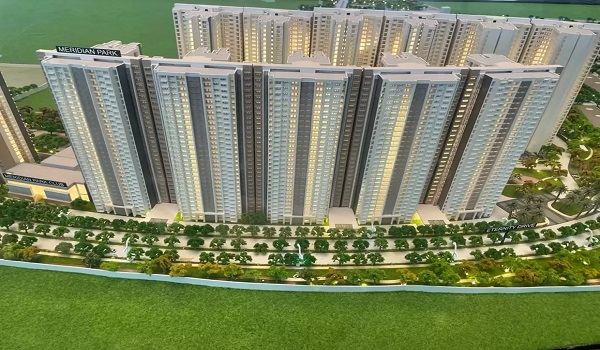
Prestige Pavilion Brochure PDF Download

The brochure PDF is the official project document from Prestige Group. It explains the full plan of this 4-acre boutique township in Huyilalu, on the western edge of Mysuru. The brochure covers the master plan, floor plans, location, specifications, and price. It gives you every detail buyers usually cannot get from an ad or a listing.
It shows all 3 towers and around 360 flats, plus the full 2, 3, and 4 BHK mix. All in one file. Tower layout, apartment mix, open-space planning, and clubhouse zones are laid out clearly. Prestige Pavilion is still in pre-launch, so the brochure and cost sheet go out on request. You get them through the enquiry form on the official website. There is no cost involved. You simply submit your details first.
The RERA-backed version follows once registration comes through. That is expected ahead of the formal launch on 5 December 2026. At that stage, the brochure should carry the RERA number. Any last updates to pricing or floor plans should show up too. Until then, the pre launch version already give a fairly complete picture of what Prestige Pavilion offers.
Serious buyers use the brochure mainly to check scale, density, tower height and build quality. That matters before you pay any EOI amount. This one shows a boutique 4 acre layout with 3 towers and open courtyards. It also gives a clear breakup of unit sizes and amenities. Density is lower here than most other launches near Mysuru, and that shows clearly on paper.
The brochure also explains what sets this project apart from denser townships nearby. You get full details on features, pricing, and the highlights of the "Pavilion" theme. It helps you compare open space and tower gaps against other Huyilalu-side projects. Do this before you commit to an EOI. Photos of the clubhouse, courtyards, and sample interiors are included too. These give you a visual sense of the property, beyond text and numbers.
Prestige Pavilion is a boutique apartment community in the fast-growing Huyilalu belt, close to the Bhogadi corridor. The project sits on 4 acres, with generous open space between the 3 towers. It offers 2, 3 & 4 BHK flats sized from 1,100 to 2,600 sq ft. The brochure shows how these sizes spread across towers and floors. Photos, floor plans, and price bands come attached for each configuration.
The project has 3 towers, rising from G+16 to G+18 floors. Around 360 flats sit across them in total. The brochure also helps you understand the exact location. A map, a facility list, and travel details are all included. Distance charts make it easier to judge your daily commute from Huyilalu. This is useful for working professionals too, since nearby job hubs and routes are listed clearly inside.