Prestige Pavilion 2 BHK Apartment Floor Plan
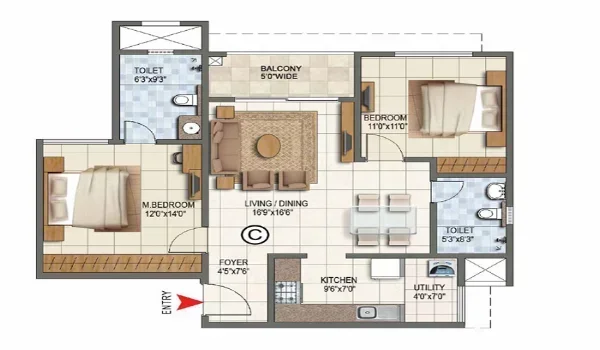
Featured Image of Prestige Pavilion 2 Bhk Apartment Floor Plan


The 2 BHK apartment runs from 1,100 to 1,300 sq ft. That covers the super built up area. Prices start near Rs 77 lakh. That works out to an all-inclusive base rate of about Rs 7,000 per sq ft. This size suits couples and small families who want a compact, well planned home. One honest note before you read further. Prestige Pavilion is still in its pre-launch stage, so the exact room-by-room floor plan is not public yet. This page covers everything that is confirmed so far. It also tells you exactly how to get the full PDF once it becomes available.
What the 2 BHK Layout Includes


A 2 BHK home at this size typically holds a living and dining area. It also has a master bedroom, a second bedroom, and a kitchen with attached utility space. Two bathrooms round out the layout. Most units in this size band also include one or two balconies for airflow and daylight. Prestige Pavilion follows this same general shape, built around its courtyard style design. The builder has not released exact room dimensions yet. Treat any specific bedroom or kitchen size you see elsewhere as an estimate, not a confirmed figure.

Once you request the official floor plan, check these details carefully.

  • The exact size of each bedroom, in feet
  • Whether the second bedroom fits a study table or a small cot comfortably
  • The kitchen size and whether the utility area sits separately
  • Balcony width and which way it faces
  • Whether the bathrooms are attached to the bedrooms or shared
  • The direction each room faces, for light and airflow

Where the 2 BHK Sits Across the Towers


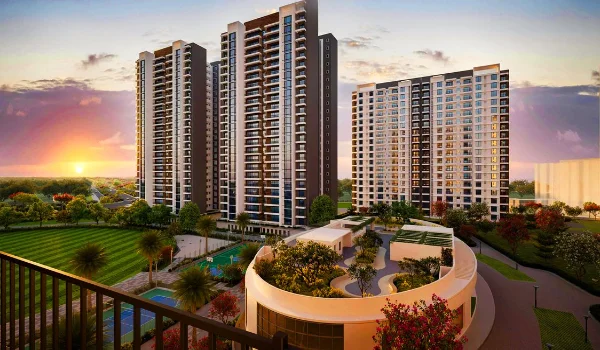
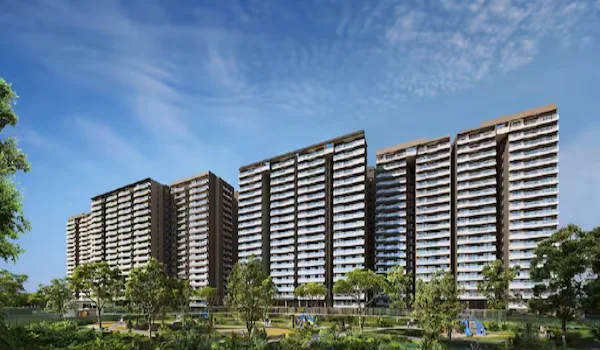
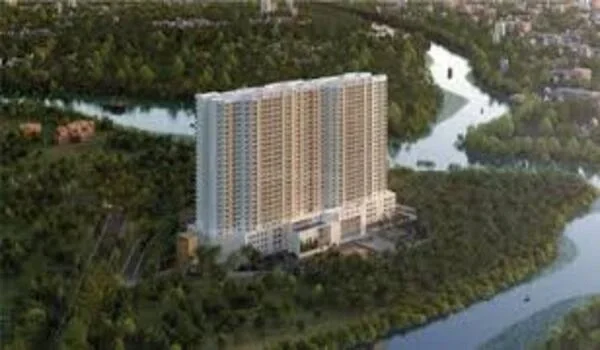
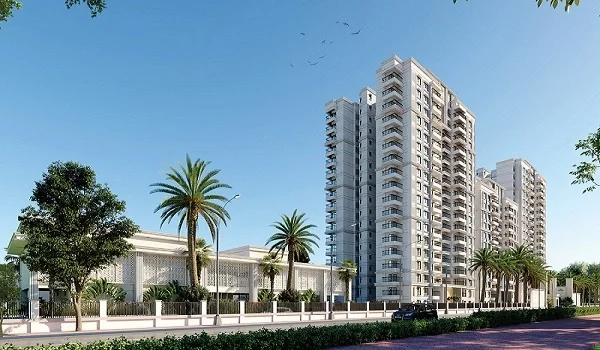
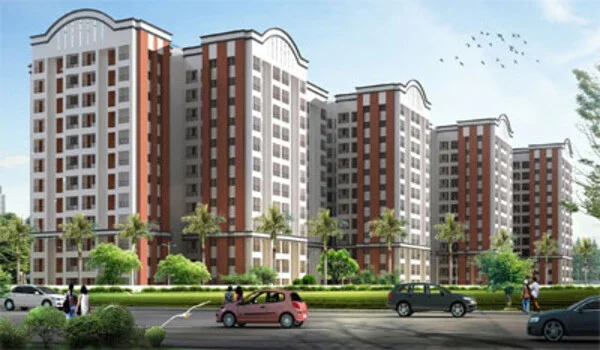
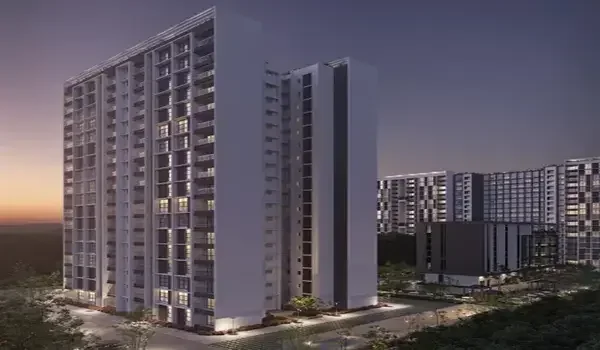
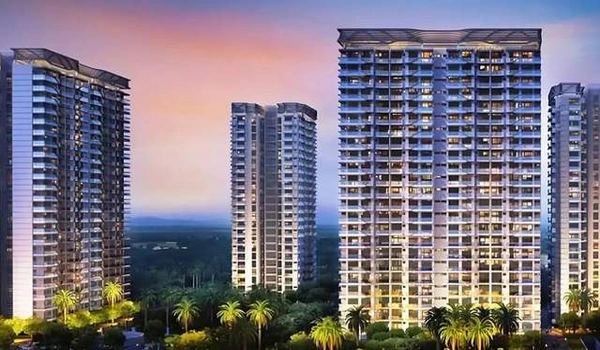
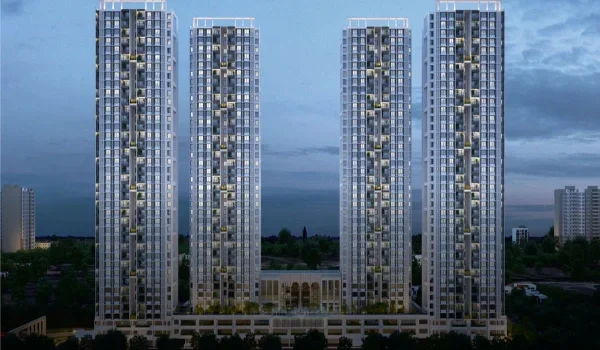
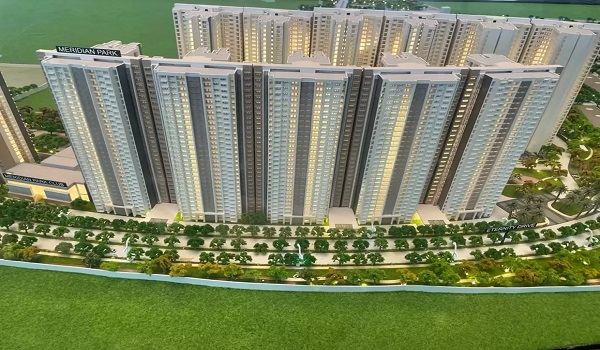
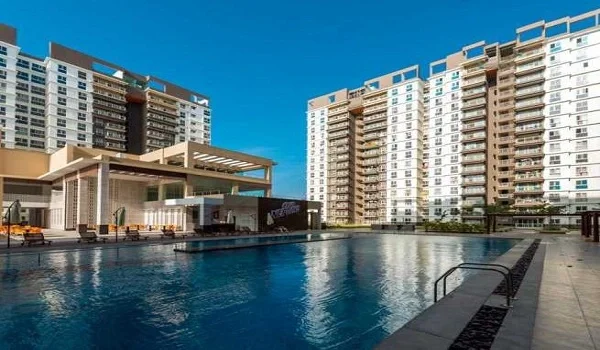
Prestige Pavilion spreads its homes across three towers, and 2 BHK units appear in all of them. Tower 1 rises to G+18 and takes the park facing position, with the most open outlook. Tower 2 reaches G+17 and looks out over the courtyard gardens. Tower 3 sits at G+16, closest to the clubhouse. Your choice of tower will not change the 2 BHK size range. It does change your view, and your walk to the amenities.

Size and Price at a Glance


Detail Information
Configuration 2 BHK
Size range 1,100 to 1,300 sq ft
Starting price About Rs 77 lakh
Base rate About Rs 7,000 per sq ft, all-inclusive
Available in All three towers
Bathrooms Typically two, standard for this size band

Final pricing should firm up once RERA registration for Prestige Pavilion comes through. Treat the numbers above as a strong starting point, not the final word.

The Pavilion Layout Philosophy


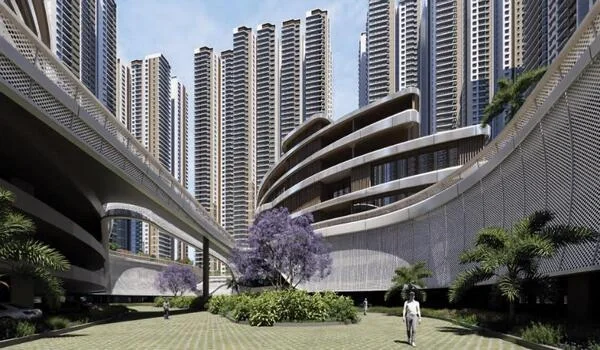
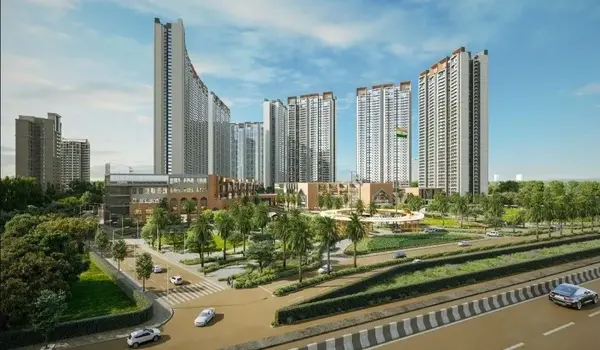
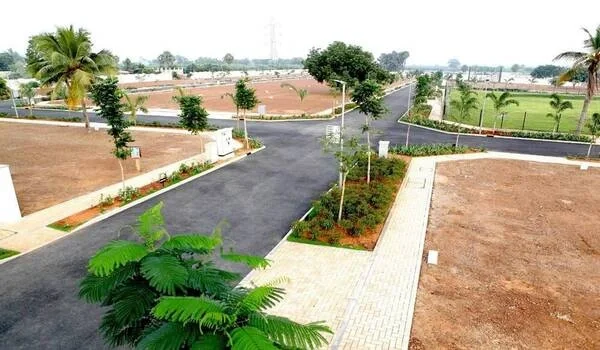
Prestige Pavilion takes its name from an open, courtyard style theme. The design uses columns and wide covered common areas throughout. This shapes how the 2 BHK units connect to the rest of the project too. This is not a dense, closed-in block. The towers wrap around a shared central park instead. Every home gets some benefit from that open layout. If you value natural light and a calmer, less packed feel, this design works in your favour. That holds true even in a compact 2 BHK.

How to Get the Exact Floor Plan PDF


You can request the full 2 BHK floor plan through the enquiry form on the Prestige Pavilion website. The same form also gets you the brochure and cost sheet. A model apartment is also planned to open before the official launch on December 5, 2026. That will let you walk through a real sample home. You can check the actual room sizes yourself.

Why Buyers Choose the 2 BHK


A 2 BHK at Prestige Pavilion suits a specific kind of buyer well. Couples and small families get enough space without paying for rooms they will not use. The entry price sits lower than the 3 BHK and 4 BHK options. That makes the 2 BHK the easiest layout to book early. Rental demand for 2 BHK homes tends to run strong in most Indian cities. Working professionals and small households often prefer this size over a larger flat. Huyilalu's own growth story is tied to the proposed cricket stadium and the new ring road. That should support demand here over time. Still, it is early days for this locality.

FAQs


1. What is the size of the Prestige Pavilion 2 BHK apartment?

It runs from 1,100 to 1,300 sq ft of super built up area.

2. What is the starting price for a 2 BHK at Prestige Pavilion?

Prices start near Rs 77 lakh. That is based on an all-inclusive rate of about Rs 7,000 per sq ft.

3. Are the exact room dimensions available right now?

Not yet. Prestige Pavilion is in its pre-launch stage, so room-by-room measurements are not public. Request the full plan through the enquiry form.

4. Which towers offer the 2 BHK layout?

All three towers include 2 BHK homes. The view and floor height differ across Tower 1, Tower 2 and Tower 3.

5. How many bathrooms does the 2 BHK come with?

Homes this size typically include two bathrooms. That is standard for a 2 BHK in this price and size range.

6. Can I see the actual floor plan before booking?

Yes. You can request the PDF floor plan directly. A model apartment is also expected to open before the December 2026 launch.

Enquiry
Enquire Now