Prestige Pavilion Logo
  • Home
  • Location
  • Master Plan
  • Floor Plans
  • Price
  • Amenities
  • Gallery
  • Specifications
  • Contact
  • Brochure
  1. Home
  2. Floor Plans

Prestige Pavilion Floor Plan


The Prestige Pavilion floor plans for 2, 3, and 4 BHK apartments are set on floor sizes ranging from 1100 sq ft to 2600 sq ft. Every layout is planned for efficient room sizes, natural light and cross ventilation, in keeping with the courtyard-led Pavilion design. Prices start at about ₹77 Lakh, on a base rate of ₹7,000 per sq ft, all-inclusive. Detailed unit drawings are shared with the brochure on request.

Prestige Pavilion Floor Plan Options

Prestige Pavilion offers 3 apartment types to suit couples, families, and larger households. The main options are listed below. All listed sizes refer to the super built-up area.

Configuration Size range (sq ft) Units Price from
2 BHK 1,100 – 1,300 162 ₹77 Lakh
3 BHK 1,600 – 1,900 144 ₹1.12 Crore
4 BHK 2,200 – 2,600 54 ₹1.54 Crore

The three configurations add up to 360 apartments, with an average size of about 1,600 sq ft.
Featured Image of Prestige Pavilion 2 BHK Floor Plan Enquire Now

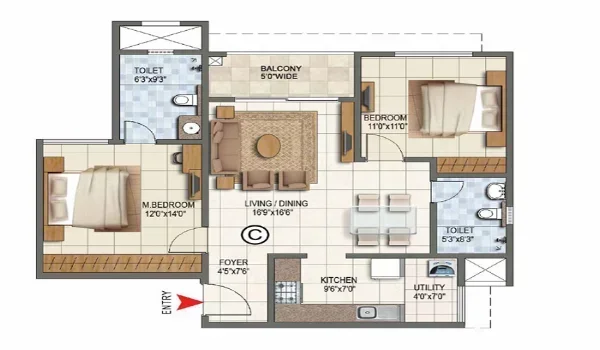
2 BHK Floor Plan


Featured Image of Prestige Pavilion 3 BHK Floor Plan Enquire Now

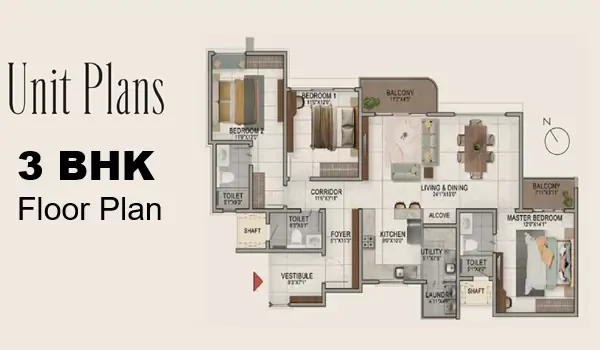
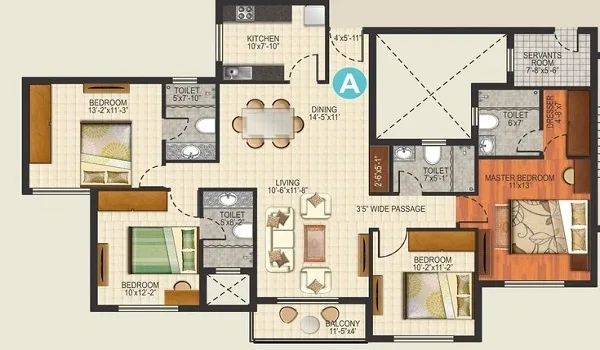
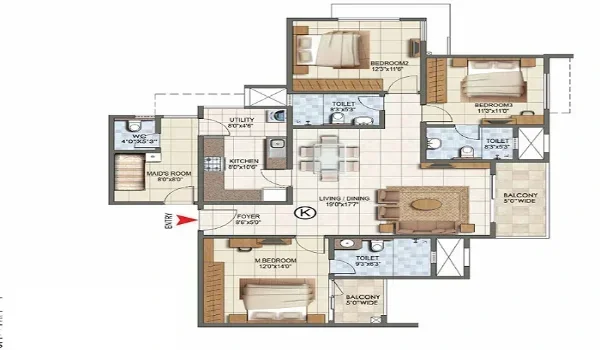
3 BHK Floor Plan


Featured Image of Prestige Pavilion 4 BHK Floor Plan Enquire Now

4 BHK Floor Plan


Availability and Booking Statuss


Prestige Pavilion is currently in the pre-launch phase and accepting Expressions of Interest (EOI). The formal launch is planned for December 2026.

All 2, 3, and 4 BHK options are open for early registration. Buyers who register early typically get the first choice of unit, floor, and facing direction. Current availability can be checked by filling out the enquiry form on this page.

Types of Floor Plan at Prestige Pavilion


Prestige Pavilion offers three home types. There is no studio or 1 BHK; the smallest home is a 2 BHK.

  • 2 BHK: 1,100 to 1,300 sq ft, for couples and small families
  • 3 BHK: 1,600 to 1,900 sq ft, for growing families
  • 4 BHK: 2,200 to 2,600 sq ft, for larger households

Prestige Pavilion 2 BHK Floor Plan

Featured image of Prestige Pavilion 2 BHK Floor Plan

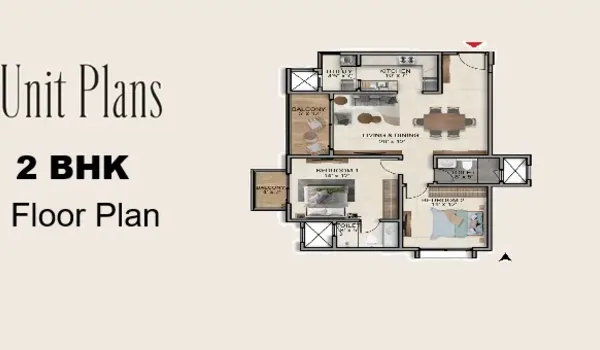
The 2 BHK homes at Prestige Pavilion range from 1,100 to 1,300 sq ft (super built-up), with prices from about ₹77 Lakh. Each home has two bedrooms, a living and dining area, a kitchen with a utility space, and attached balconies, planned for natural light and cross ventilation. This layout suits couples and small families, or a first home or investment. Detailed unit drawings are shared with the brochure on request.

Prestige Pavilion 3 BHK Floor Plan

Featured image of Prestige Pavilion 3 BHK Floor Plan

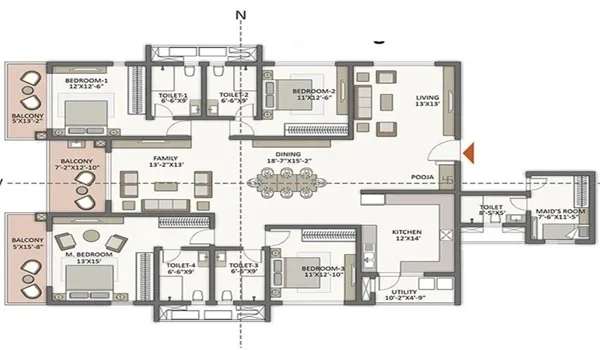
The 3 BHK homes range from 1,600 to 1,900 sq ft (super built-up), with prices from about ₹1.12 Crore. Each home has three bedrooms, a spacious living and dining area, a kitchen with utility, and balconies that bring in light and air. This layout works well for growing families who want an extra room. Detailed unit drawings are shared with the brochure on request.

Prestige Pavilion 4 BHK Floor Plan

Featured image of Prestige Pavilion 4 BHK Floor Plan

The 4 BHK homes range from 2,200 to 2,600 sq ft (super built-up), with prices from about ₹1.54 Crore. These are the largest layouts, with four bedrooms, generous living and dining spaces, a kitchen with utility, and multiple balconies. This layout suits larger households looking for space and privacy. Detailed unit drawings are shared with the brochure on request.

How Prestige Pavilion Floor Plans Are Designed


Every home at Prestige Pavilion is planned for efficient room sizes, natural light and cross ventilation, in keeping with the courtyard-led Pavilion design. Living and dining areas open onto balconies, kitchens include a utility space, and layouts aim to reduce wasted circulation, so more of each home is usable. Most apartments look onto the central park or landscaped greenery. The layouts are also Vastu-compliant, in line with the preferences of many homebuyers.

Which Floor Plan Is Right for You?


The right configuration depends on household size, budget and how much space you need.

  • 2 BHK (1,100 to 1,300 sq ft): well suited to couples and small families, or a first home or investment
  • 3 BHK (1,600 to 1,900 sq ft): a comfortable choice for growing families who want an extra room
  • 4 BHK (2,200 to 2,600 sq ft): ideal for larger households wanting maximum space and privacy

Frequently Asked Questions


1. What configurations does Prestige Pavilion offer?

Prestige Pavilion offers 2, 3 and 4 BHK apartments, with sizes from 1,100 to 2,600 sq ft super built-up, across three towers.

2. Is there a 1 BHK or studio at Prestige Pavilion?

No. Prestige Pavilion offers 2, 3 and 4 BHK homes only. The smallest home is a 2 BHK of about 1,100 sq ft.

3. What is the size and price of a 2 BHK?

The 2 BHK homes range from 1,100 to 1,300 sq ft super built-up, with prices from about ₹77 Lakh on a base rate of ₹7,000 per sq ft.

4. Are the floor plans available now?

Prestige Pavilion is at the pre-launch stage. Detailed drawings are shared on request, and the full schedule is published at the formal launch. Model apartments are expected before launch.

5. Are sizes carpet or super built-up?

All sizes quoted for Prestige Pavilion are super built-up.

6. Are the floor plans at Prestige Pavilion Vastu-compliant?

Yes. The apartment layouts at Prestige Pavilion are designed to be Vastu-compliant, covering aspects such as the entrance, room placement and orientation.

7. What is the overall price range?

Prices range from about ₹77 Lakh for a 2 BHK to about ₹1.82 Crore for a 4 BHK, on a base rate of ₹7,000 per sq ft, all-inclusive.

Disclaimer : The content is for information purposes only and does not constitute an offer to avail of any service. Prices mentioned are subject to change without notice and properties mentioned are subject to availability. Images for representation purposes only. This is the official website of authorized marketing partner. We may share data with RERA registered brokers/companies for further processing. We may also send updates to the mobile number/email id registered with us.

As an authorized marketing partner, we provide verified project updates and insights. By submitting your details, you express interest and consent to receive communication via call, SMS, or email. To provide seamless service, your information may be shared with our RERA-registered associates for expert assistance.

© 2026 All rights reserved

Privacy Policy, Disclaimer

Enquire Now
Title