Prestige Pavilion 4 BHK Apartment Floor Plan
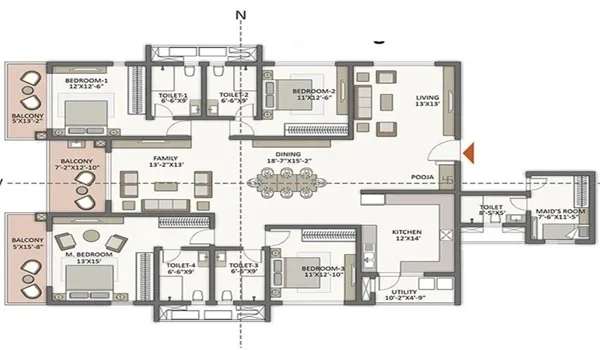
Featured Image of Prestige Pavilion 4 Bhk Apartment Floor Plan


The 4 BHK spans 2,200 to 2,600 sq ft of super built up area. Prices start around Rs 1.54 crore. That works out to roughly Rs 7,000 per sq ft, on an all-inclusive base rate. This is the largest home size in the project. It suits households that need real space to spread out. The builder has not shared the room-by-room plan yet, since Prestige Pavilion is still pre-launch. Everything confirmed so far sits on this page. You will also find the steps to get the exact PDF once it comes out.
Why Buyers Pick the 4 BHK Size


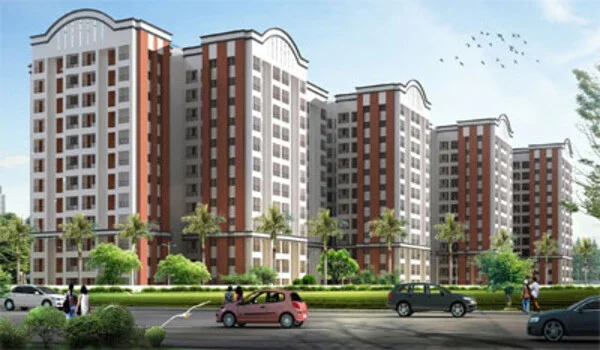
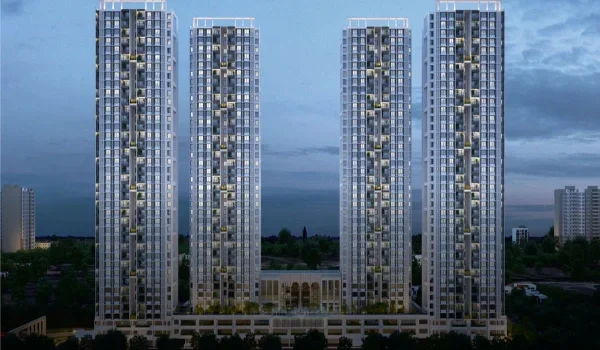
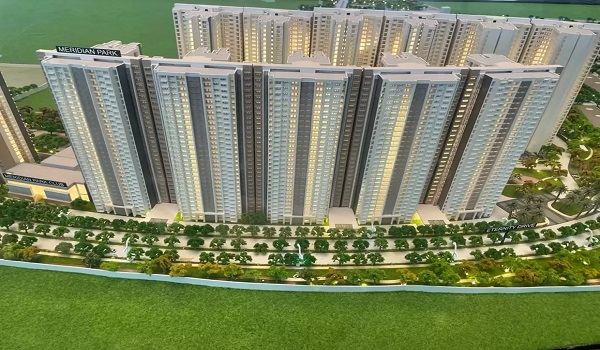
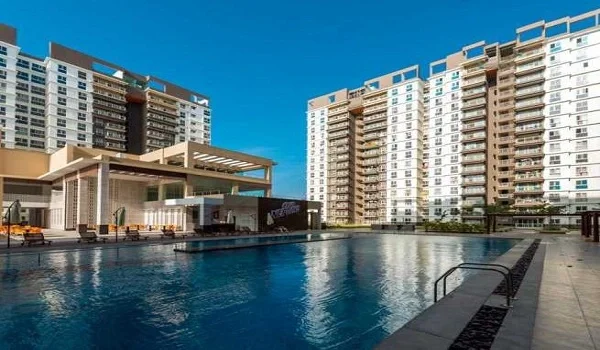
A 4 BHK usually suits joint families, or households with a live-in parent or frequent guests. The fourth room often becomes a home office, a guest room or a play area for kids. Families upgrading from a smaller flat also lean toward this size, once their space needs grow. At Prestige Pavilion, the 4 BHK sits mostly on the upper floors of Tower 1. That gives it the strongest view of the central park among all unit types here.

What the Layout Typically Covers


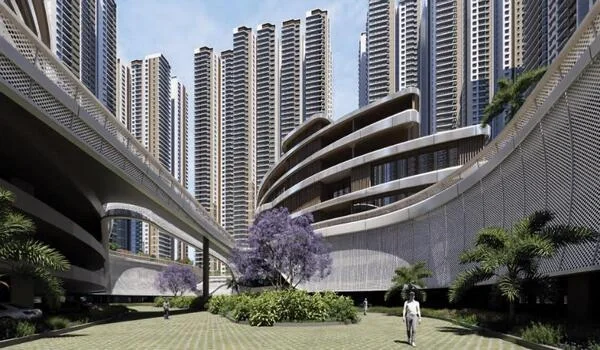
Homes of this size generally include a living and dining area, plus four bedrooms. A kitchen with attached utility space rounds out the layout. Two or more bathrooms are standard at this size. Some plans also add a powder room near the living area. Balconies usually run across the living room and the main bedroom, sometimes more. Prestige Pavilion carries its open, courtyard-style theme through every unit size, this one included.

The builder has not released exact dimensions for any room yet. Treat figures you find outside official channels as rough guesses, not confirmed numbers. Once you request the PDF, check these points closely.

  • Size of each bedroom, especially the fourth room
  • Whether the fourth room works as a study, guest room or nursery
  • Kitchen size, and whether the utility area sits apart from it
  • Number and placement of balconies across the unit
  • Whether all bathrooms are attached, or some are shared
  • Which rooms face the park, and which face the gardens

Size and Price at a Glance


Detail Information
Configuration 4 BHK
Size range 2,200 to 2,600 sq ft
Starting price About Rs 1.54 crore
Base rate About Rs 7,000 per sq ft, all-inclusive
Typical location Upper floors, Tower 1
Bathrooms Two or more, standard for this size

Prices should firm up once RERA registration for Prestige Pavilion comes through. Use these numbers to plan your budget, not as a final quote.

Tower 1 and the Upper Floor Advantage


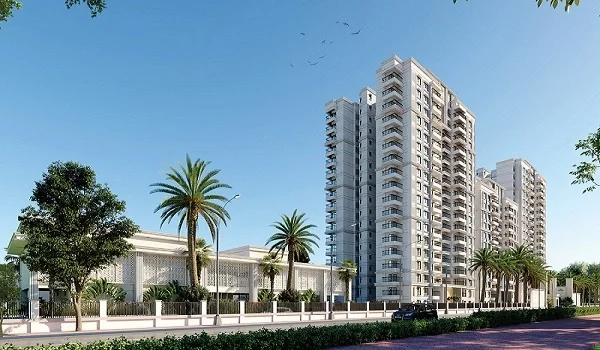
Tower 1 rises to G+18 and takes the park-facing position at Prestige Pavilion. Most 4 BHK homes sit on its higher floors, above the tree line and closer to open sky. That height brings quieter rooms, since street and courtyard noise fades as you go up. It also brings a longer, more open view across the central park and the wider Huyilalu belt. Buyers who value privacy and a clear skyline tend to prefer these upper floor.

How the 4 BHK Compares to Smaller Units


The 2 BHK at Prestige Pavilion starts near Rs 77 lakh. The 3 BHK start close to Rs 1.12 cr. The 4 BHK sits well above both, reflecting its larger footprint and upper-floor position. Per sq ft, the base rate stays roughly the same across all sizes. What changes is the sheer amount of space and the number of rooms you get for that rate. Large families often find the price gap worth it. They gain an extra room and a better floor in return.

A Note on Resale and Long-Term Value


Large-format homes like the 4 BHK tend to attract a smaller, more specific buyer pool. That usually means slower resale compared to a 2 BHK or 3 BHK. In exchange, you get a home that rarely goes out of demand among joint families and senior executives. Huyilalu's growth story should help all unit sizes here over time. The ring road and the proposed cricket stadium are the main drivers behind that. A 4 BHK on Tower 1's upper floors stands to gain the most from an improved skyline view. That gain grows as nearby development picks up pace.

How to Get the Full Floor Plan


Request the complete 4 BHK floor plan through the enquiry form on the Prestige Pavilion website. The same request also gets you the brochure and the latest cost sheet. A model apartments is expected to open before the official launch on December 5, 2026. Visiting it lets you check room sizes and finishes yourself, before you commit to a booking.

FAQs


1. What is the size of the Prestige Pavilion 4 BHK apartment?

It spans 2,200 to 2,600 sq ft of super built up area. Most units sit on Tower 1's upper floors.

2. What is the starting price for a 4 BHK at Prestige Pavilion?

Prices start around Rs 1.54 crore. That is based on an all-inclusive rate of about Rs 7,000 per sq ft.

3. Is the exact 4 BHK floor plan available right now?

Not yet. Prestige Pavilion is pre-launch, so use the enquiry form to request the PDF once released.

4. Which tower has the 4 BHK units?

Most 4 BHK homes sit on the upper floors of Tower 1, the park-facing tower at Prestige Pavilion.

5. How many bathrooms does the 4 BHK include?

Plans this size typically include two or more bathrooms, sometimes with an added powder room.

6. Who should consider a 4 BHK over a 3 BHK?

Choose a 4 BHK if you need a dedicated fourth room. It also suits frequent guests or joint families.

Enquiry
Enquire Now