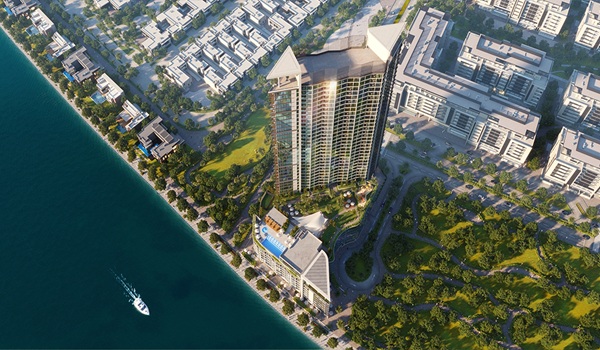
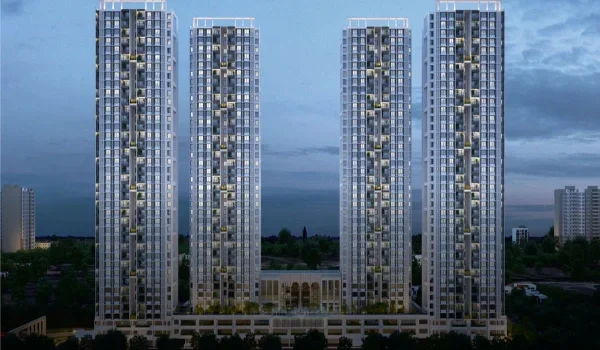
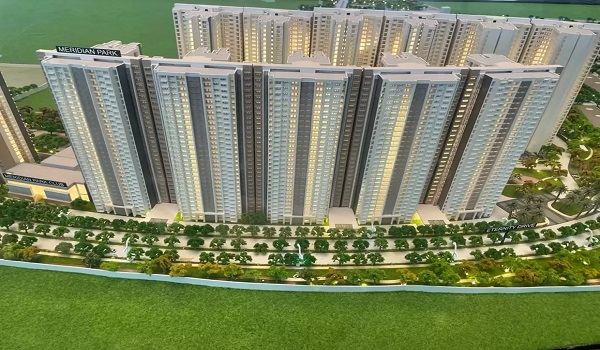
Prestige Pavilion Model Apartment
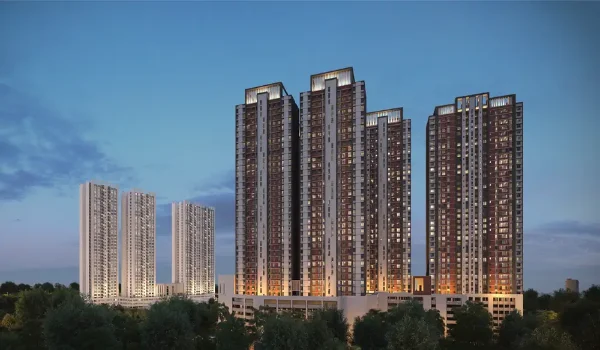
Featured Image of Prestige Pavilion Model Apartment


A model apartment is a finished sample home built on site. It lets you walk through real rooms before you commit to a booking. is the new project by Prestige Group in Huyilalu, Mysuru. It will open its model apartments before the formal launch. The project sits in its pre-launch stage right now. The show flats have not opened yet. This page tells you where things stand today. It also covers what the flats will look like once the model opens. And it shows you how to make the most of your visit when it does.
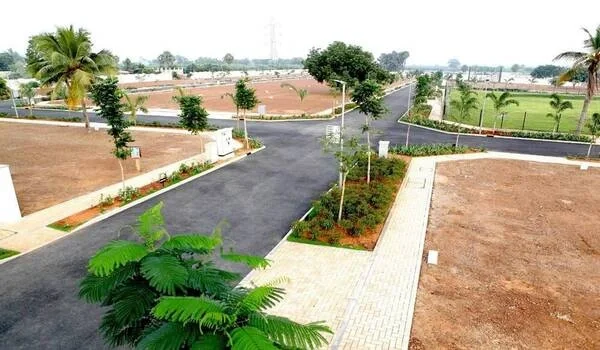
Where Things Stand Right Now


Prestige Pavilion is currently at the Expression of Interest stage. The official launch is set for December 5, 2026. Prestige Group has said the model apartments will be ready before that date. RERA registration is still awaited. Treat every number on this page as indicative until that registration comes through. You can request current floor plans, a brochure, or a cost sheet. Use the enquiry form on the project website for this. That gives you a head start on planning, even before the physical model apartment opens.

What a Model Apartment Actually Shows You


A sample flat is not a brochure image or a rendered drawing. It is a built unit, fitted with standard flooring and paint, sometimes furniture too. It mirrors what your actual home will look like. Walking through it tells you things a floor plan on paper cannot. You get a real sense of ceiling height and how sunlight moves through the rooms. You also learn whether your existing furniture will actually fit. Prestige Pavilion is built around open, courtyard style layouts. Seeing how rooms connect in person matters more here than in a typical flat.

The Homes You Will See Inside


Prestige Pavilion offers 2, 3 and 4 BHK homes. Sizes run from 1,100 to 2,600 sq ft of super built up area. Once the model apartment opens, expect it to represent one or more of these layouts. The 2 BHK and 3 BHK configurations tend to draw the most buyer interest, so start there.

Configuration Size Range Starting Price
2 BHK 1,100 to 1,300 sq ft About Rs 77 lakh
3 BHK 1,600 to 1,900 sq ft About Rs 1.12 crore
4 BHK 2,200 to 2,600 sq ft About Rs 1.54 crore

These prices sit at an all-inclusive base rate of roughly Rs 7,000 per sq ft. They should firm up once RERA registration is complete.

Inside the Three Towers


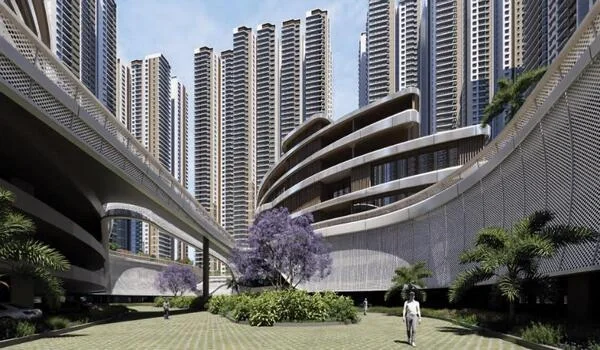
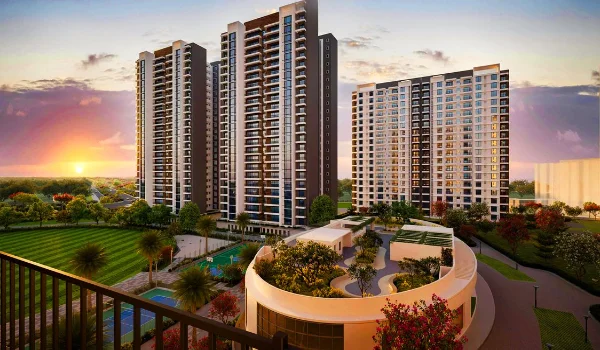
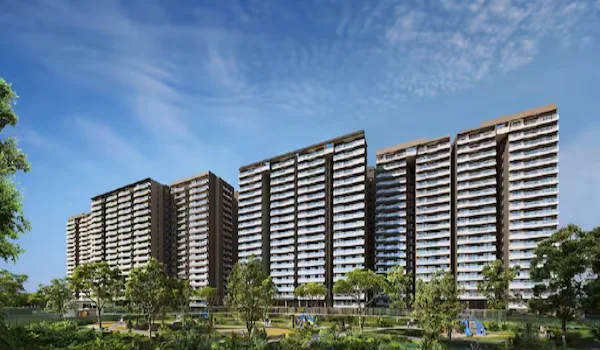
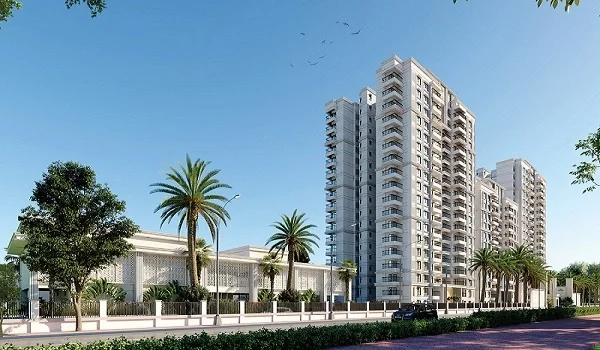
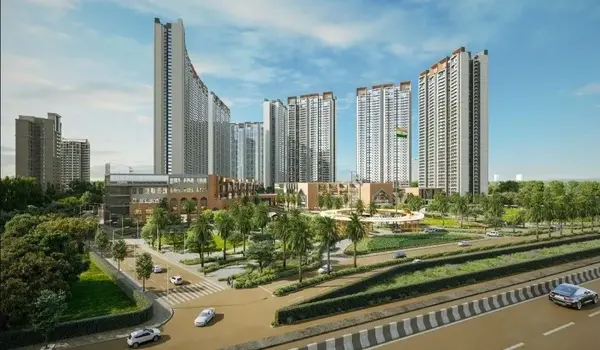
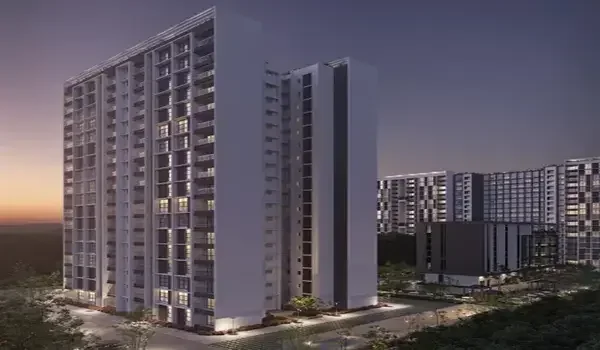
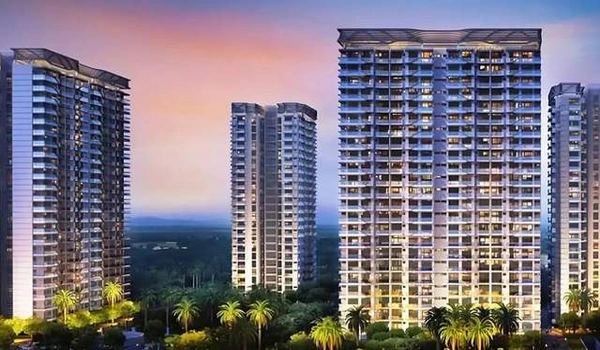
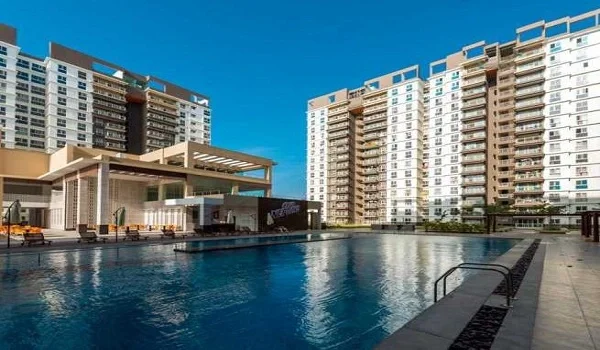
Prestige Pavilion spreads 360 home across three towers. Each one sits around a shared central park, but the outlook differs. Tower 1 rises to G+18 and holds about 130 apartments. It takes the park facing, premium spot. Tower 2 reaches G+17 with close to 120 homes, and it looks out over the gardens. Tower 3 sits at G+16 with roughly 110 units. It sits nearest the clubhouse, for buyers who want quick access to the amenities. Ask the sales team which tower any model apartment belongs to. The outlook and floor height do change your daily feel of the home.

What You Should Check During Your Visit


Once the model apartment opens, use the visit for more than admiring the finish. Walk the full length of each room with your own furniture sizes in mind. Check where the doors, windows and switch points sit. These details rarely come through clearly in a brochure. Stand on the balcony and see what actually faces you. It could be the park, the clubhouse, or a neighbouring tower. Ask about the clubhouse too. Prestige Pavilion's own club runs close to 21,000 sq ft, with a pool, gym and shared spaces.

  • Bring a tape measure and your current furniture sizes
  • Check natural light in each room, at the time you plan to visit
  • Ask which tower and floor the sample unit represents
  • Confirm what is display only versus what comes with your handover
  • Take photos if the sales team allows it, to compare later
  • Ask for the current cost sheet and payment schedule in writing

What Comes With the Flat and What Does Not


Most model apartments carry furniture, lighting and decor purely for display. Your delivered home usually arrives as a clean, unfurnished shell. It gets finished to the specification listed in your agreement, not dressed up like the sample unit. Ask the sales team to point out exactly which fittings are standard. Ask, too, which items are shown only to help you picture the space. This one question saves a lot of confusion later, closer to possession.

FAQs


1. Is the Prestige Pavilion model apartment open right now?

Not yet. It is expected to open before the official launch on December 5, 2026.

2. Which unit types will the model apartment show?

This has not been confirmed publicly. It will likely cover the 2 BHK or 3 BHK layout. These two draw the most buyer interest here.

3. Do I get the furniture shown inside the sample flat?

No. The furniture and decor are for display only. Your actual home comes as a standard finished unit, as per your agreement.

4. Is RERA registration complete for Prestige Pavilion?

Not yet. Registration is currently awaited, so treat pricing and specifications on this page as indicative for now.

5. Can I get floor plans before the model apartment opens?

Yes. Request the brochure, floor plans and cost sheet through the enquiry form on the Prestige Pavilion website.

6. How many towers will the model apartment options cover?

Prestige Pavilion has three towers, park facing, garden facing and amenity facing. Any sample unit belongs to one of these.

Enquiry
Enquire Now