Prestige Pavilion Master Plan
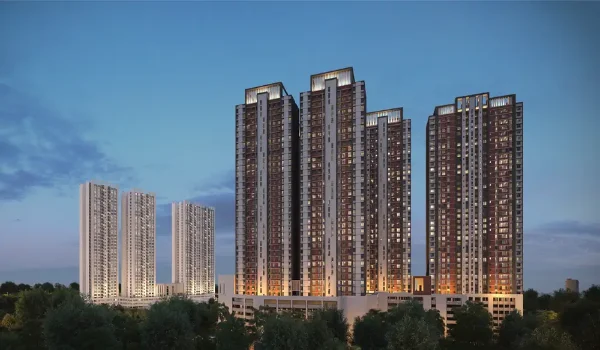
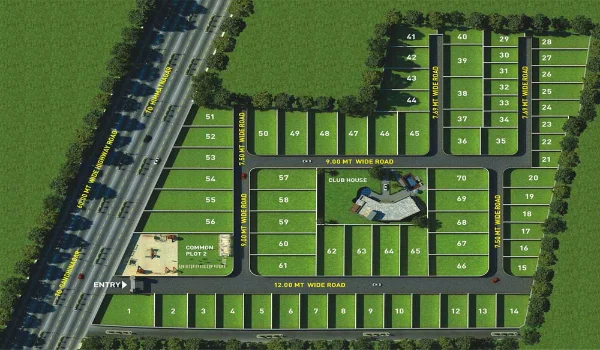
The master plan of Prestige Pavilion covers 4 acres of land in Huyilalu, Mysore. It features three residential towers arranged around a central park and clubhouse. The project includes 360 apartments with 2, 3, and 4 BHK layouts.
About 35% of the land is reserved for open green space, reflecting the courtyard Pavilion theme. The community offers a 21,000 sq ft multi-level clubhouse and ample parking space. Together, these features give the project a calm, low-density environment.
Key Features of the Prestige Pavilion Master Plan
The master plan balances built form with open space, so most homes look onto greenery or the central park. The key features are:
- 4 acres of land with about 35% kept as open and green space
- 3 towers rising from G+16 to G+18
- 360 apartments in 2, 3 and 4 BHK layouts
- A multi-level clubhouse of about 21,000 sq ft
- A central park with landscaped gardens and a jogging track
- Around 470 car parking spaces across a basement level and podium or stilt
- A courtyard-led Pavilion layout with covered common areas
The approximate land use across the site is set out below.
| Component | Area | Share |
| Residential Towers | 1.4 acres | about 35% |
| Central Park and Green Spaces | 1.4 acres | about 35% |
| Clubhouse | 0.35 acres | about 21,000 sq ft, multi-level |
| Internal Roads | 0.65 acres | about 16% |
| Utilities and Services | 0.2 acres | about 5% |
Prestige Pavilion Tower Plan
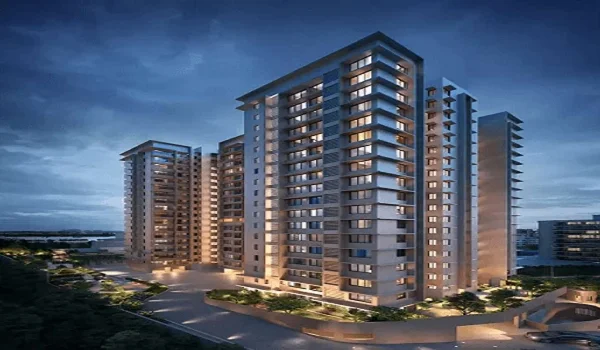
The three towers are arranged around a central park and clubhouse. This design maintains open views and good ventilation across the project. Each tower rises between 16 and 18 floors, with 6 to 7 apartments per floor. For safety and convenience, every tower includes multiple passenger lifts, a service lift, and two fire staircases.
Tower-Wise Configuration and Facing
| Tower | Structure | Approx. units | Facing |
| Tower 1 | 2 basements + G+18 | about 130 | Park-facing (premium) |
| Tower 2 | 2 basements + G+17 | about 120 | Garden-facing |
| Tower 3 | 2 basements + G+16 | about 110 | Amenity-facing |
Apartment Types and Unit Sizes
Prestige Pavilion offers three configurations across the three towers. Sizes are super built-up.
Unit Configurations
| Configuration | Size range (sq ft) | Units |
| 2 BHK | 1,100 – 1,300 | 162 |
| 3 BHK | 1,600 – 1,900 | 144 |
| 4 BHK | 2,200 – 2,600 | 54 |
The three configurations add up to 360 apartments, with an average size of about 1,600 sq ft. Detailed layouts for each configuration are covered on the Floor Plans page.
Clubhouse in the Master Plan
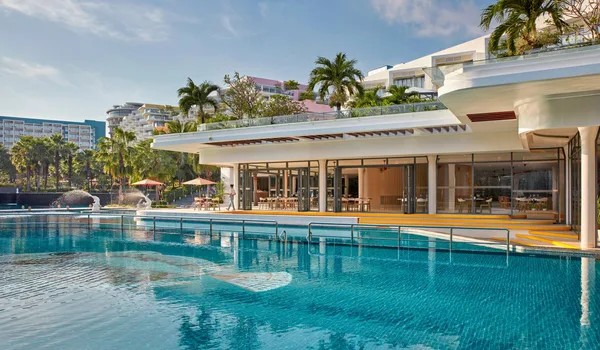
The multi-level clubhouse of about 21,000 sq ft anchors the amenities at Prestige Pavilion, planned as the social heart of the community. It brings together:
- Swimming pool of about 3,000 sq ft, with a lap pool and a kids pool
- Gymnasium of about 2,800 sq ft
- Indoor games of about 2,000 sq ft, with table tennis, carrom, billiards and chess
- Banquet hall of about 3,500 sq ft, for around 200 guests
- Yoga and aerobics studio of about 1,200 sq ft
- Kids activity area of about 1,500 sq ft
- Co-working and reading lounge of about 1,500 sq ft
- Reception and circulation of about 5,500 sq ft
Outdoor Amenities
- Courtyard gardens in the Pavilion theme
- Age-segregated kids play areas
- A jogging track of about 600 to 800 metres
- A multipurpose court for basketball and badminton
- A party lawn with covered pavilion seating
- A senior citizens corner
Parking, Safety and Sustainability
Parking at Prestige Pavilion is planned across a basement level and a podium or stilt, with about 470 spaces in total, around 1.3 per apartment. This includes visitor and two-wheeler parking, along with provision for EV charging points.
Safety and Security
- Gated entry with a security cabin
- A 7 to 8 foot RCC compound wall with a landscaped green buffer
- CCTV coverage at the entry, common areas, parking and perimeter
- Lobby access control and 24x7 manned security
- Fire sprinklers, detectors, hydrants and pressurised staircases
Sustainability and Utilities
- Rainwater harvesting with recharge pits
- A sewage treatment plant, with treated water reused for landscaping
- CESC power supply at 11 kV with a transformer, plus DG backup
- Smart metering and underground cabling and water lines
- A sump and overhead tank sized for the community
Master Plan Visuals and PD
Interested buyers can request the detailed Prestige Pavilion master plan PDF, tower layouts, and floor plans. The master plan and brochure can be downloaded by submitting the enquiry form on this page. The form can also be used to request a call back.
Why the Prestige Pavilion Master Plan Stands Out
The Prestige Pavilion master plan reserves a large portion of the site for open space. This keeps the community feeling spacious rather than crowded with tall buildings. Three towers surround a central park, a 21,000 sq ft clubhouse, and a courtyard layout to bring residents plenty of natural light and greenery. Ample parking and reliable utilities support daily living. For buyers, this layout offers a calmer environment with homes facing open, green spaces.
Frequently Asked Questions
1. What is the total area of Prestige Pavilion?
Prestige Pavilion is planned across 4 acres, with 3 towers and 360 apartments. About 35% of the land, roughly 1.4 acres, is kept as open and green space.
2. How many towers and floors does Prestige Pavilion have?
The project has 3 towers rising from G+16 to G+18, arranged around the central park and the clubhouse, with about 6 to 7 apartments per floor.
3. How large is the clubhouse?
The clubhouse is a multi-level block of about 21,000 sq ft, with a pool, gym, indoor games, a banquet hall, a yoga studio, kids areas and co-working space.
4. How much parking does the master plan provide?
Parking is planned across a basement and a podium or stilt, with about 470 spaces in total, around 1.3 per apartment, including visitor and two-wheeler parking and EV provision.
5. Is the Prestige Pavilion master plan RERA approved?
Prestige Pavilion is at the pre-launch stage and RERA registration is awaited and expected soon. The RERA number will be shared once registration is complete.