Prestige Pavilion Towers and Blocks, Full Layout
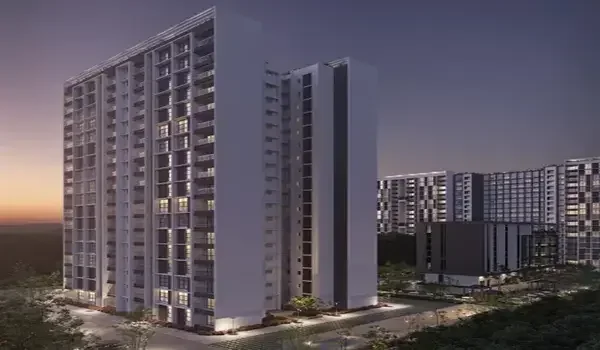
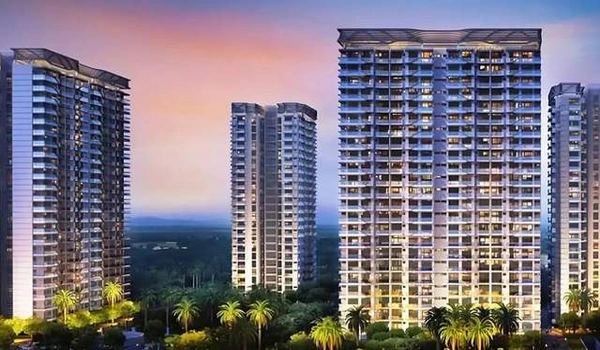
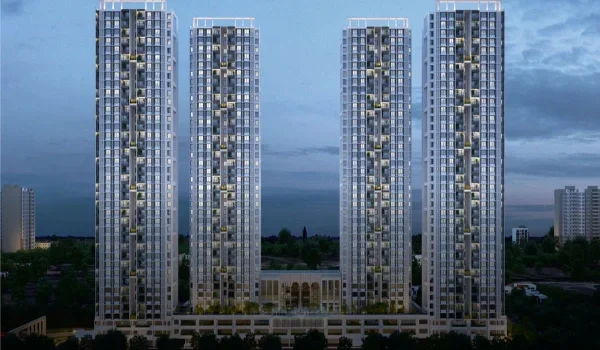
Featured Image of Prestige Pavilion Towers And Blocks Full Layout


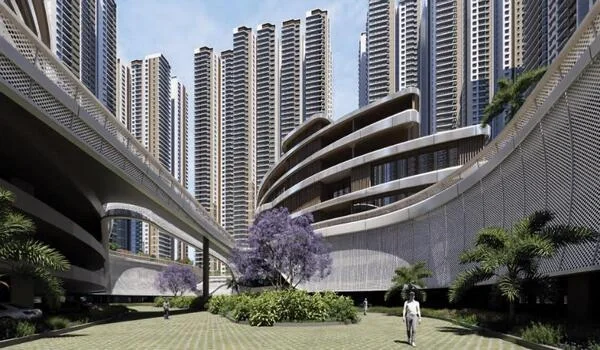
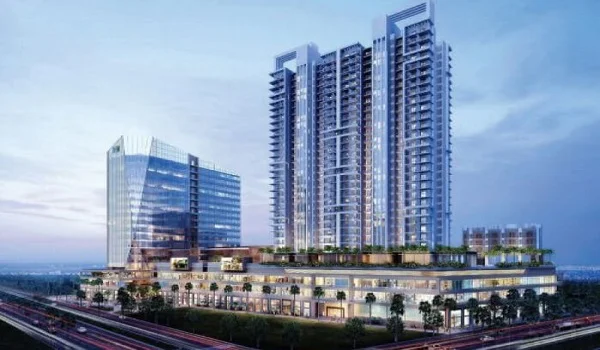
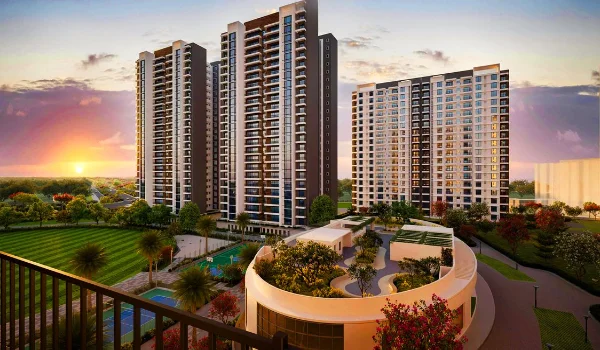
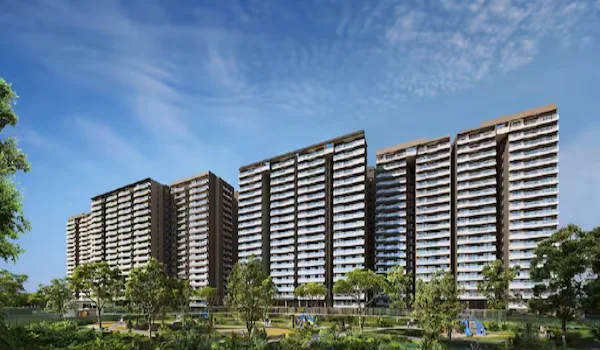
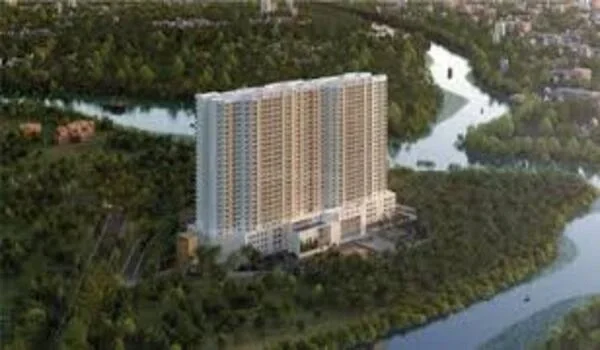
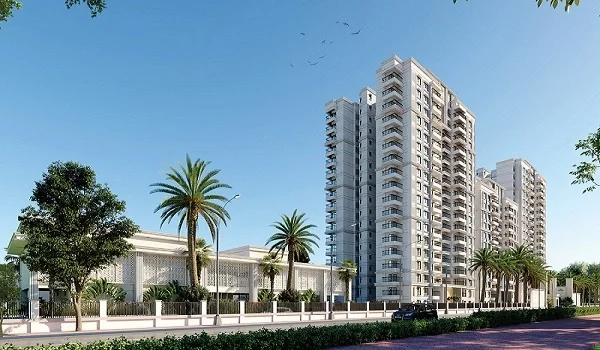
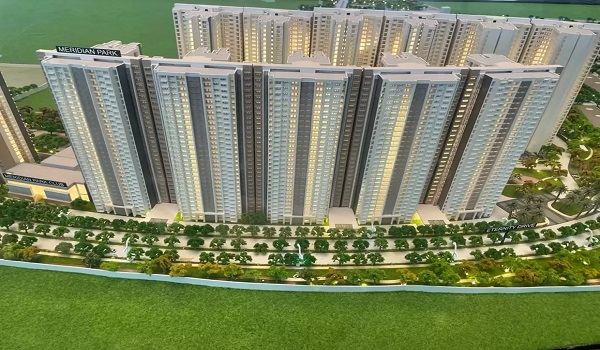
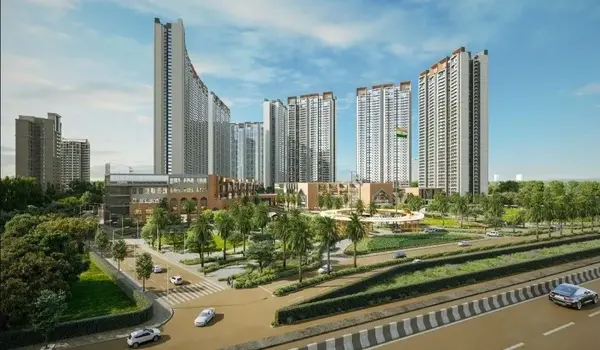
is the new project by Prestige Group in Huyilalu, Mysuru. It spreads 360 homes across 3 towers on a 4 acres plot. The towers rise from G+16 to G+18 and each one wraps around a shared central park. The project sits in its pre-launch stage, with RERA registration still awaited. Sizes run from 1,100 to 2,600 sq ft, across 2, 3 and 4 BHK homes. Prices start near Rs 77 lakh. About 35 percent of the land stays open. The site also sits close to the proposed Huyilalu cricket stadium.
How the Towers Are Grouped


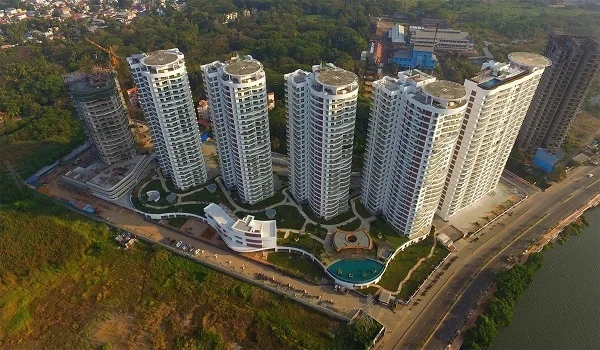
Prestige Pavilion keeps its scale small on purpose. Three towers sit around one central park, and each one gets a slightly different position and outlook. This layout suits buyers who want a quieter, low-density feel rather than a large, crowded high-rise complex.

  • Tower 1, park facing premium, rises to G+18 and holds about 130 apartments. It takes the most open outlook, straight onto the central green.
  • Tower 2, garden facing, reaches G+17 with close to 120 homes. It looks out over green courtyard zones instead of the main park.
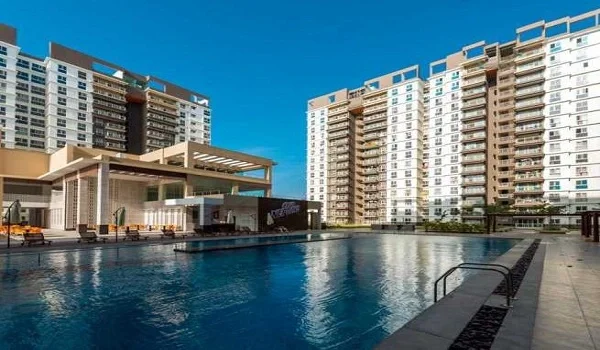
  • Tower 3, amenity facing, sits at G+16 with roughly 110 units. It sits nearest the clubhouse, for buyers who want quick access to the gym and pool.

Roughly 470 car parks spread across the basement and podium levels. That works out to about 1.3 parking spots for every home, which covers most two-car households comfortably.

Unit Sizes and Prices Across the Towers


Every tower at Prestige Pavilion offers a mix of 2, 3 and 4 BHK homes. Your choice of tower does not limit your choice of layout. Sizes and starting prices stay the same across all three towers. Higher floors on Tower 1 usually draw stronger buyer interest, mainly for the view.

Home Type Size Range Starting Price
2 BHK 1,100 to 1,300 sq ft About Rs 77 lakh
3 BHK 1,600 to 1,900 sq ft About Rs 1.12 crore
4 BHK 2,200 to 2,600 sq ft About Rs 1.54 crore

2 BHK homes suit couples and small families. These units run from 1,100 to 1,300 sq ft, with a layout built for natural light and easy airflow.

3 BHK homes suit growing families who need an extra room. Sizes span 1,600 to 1,900 sq ft, and most plans include two full bathrooms.

4 BHK homes suit larger households that want more space to spread out. These run from 2,200 to 2,600 sq ft and sit mostly on the upper floors of Tower 1.

All prices reflect an all-inclusive base rate of roughly Rs 7,000 per sq ft. They should firm up once RERA registration comes through.

Key Project Facts


Detail Information
Developer Prestige Group
Total towers 3, from G+16 to G+18
Total homes 360
Land size 4 acres, with 35 percent open space
Project stage Pre-launch, EOI open
RERA status Registration awaited
Launch date December 5, 2026
Possession date Not announced yet

The possession date has not been shared publicly yet. Treat that gap as normal for a pre-launch project. Still, confirm the construction timeline with the sales team before you book.

An Expression of Interest, known as an EOI, lets you register early. It holds your spot in the booking queue. It does not lock you into a fixed price or a fixed unit just yet. Think of it as a way to stay first in line once formal bookings open.

Location and Roads Around the Towers


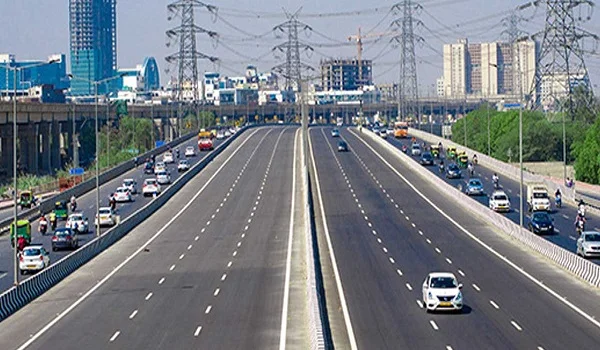
Prestige Pavilion sits on the Bhogadi corridor in western Mysuru, close to Madagalli, Belavadi and Anandhasagara Layout. The site sits near the proposed cricket stadium. It also sits close to the Mysuru Peripheral Ring Road, which is under construction now.
  • Mysuru Ring Road, for quick access across the city
  • Hunsur Road, the main artery for western Mysuru
  • KRS Road, leading toward the KRS Dam and Srirangapatna
  • Bengaluru-Mysuru Expressway, about three hours from central Bangalore
  • Mysuru Railway Junction, linking to Bangalore and Chennai
  • Mysore Airport, roughly 12 km away, for domestic flights

Together, these roads keep Huyilalu well linked, even while the area is still growing.

FAQs


1. How many towers does Prestige Pavilion have?

Three towers, rising from G+16 to G+18, holding 360 homes in total.

2. Which tower has the best view?

Tower 1 takes the park facing position, with the most open outlook across the central green.

3. Do all towers offer the same unit sizes?

Yes. Every tower offers 2, 3 and 4 BHK homes, from 1,100 to 2,600 sq ft. Prices stay the same across all three.

4. How much parking does the project offer?

About 470 car parks across the basement and podium levels, close to 1.3 spots per home.

5. Has the possession date been announced?

Not yet. The project is still in its pre-launch stage, and the construction timeline will follow RERA registration.

6. Is Prestige Pavilion RERA registered?

Not yet. Registration is still pending, so treat prices and unit details on this page as provisional for now.

Enquiry
Enquire Now