Prestige Pavilion Specifications
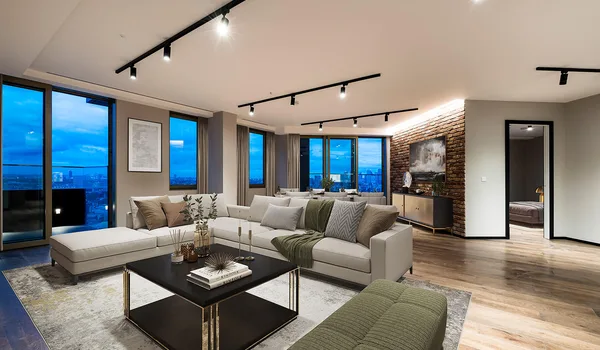
Prestige Pavilion is built as an RCC-framed community with quality finishes and the services expected of a premium project. The homes are Vastu-compliant, and the community is backed by a full set of safety, power and water systems. The specifications below cover the structure, apartment finishes, safety and utilities. The final finish schedule is confirmed with the formal launch.
Overview of Prestige Pavilion Construction Quality
Prestige Pavilion is designed and built to the standards of a premium residential project. The structure is RCC-framed and planned to the relevant seismic norms, the apartments are Vastu-compliant, and the community runs on reliable power, water and safety systems. The aim is homes that are durable, efficient and comfortable to live in over the long term.
Quick Specification Summary
The table below gives a quick view of the main specifications at Prestige Pavilion.
| Element | Specification |
| Structure | RCC-framed, planned to seismic norms |
| Layout | Vastu-compliant apartments |
| Flooring | Vitrified tiles in living, dining and bedrooms |
| Kitchen | Granite or quartz counter with a stainless steel sink |
| Bathrooms | Quality CP fittings and sanitaryware |
| Windows | UPVC or powder-coated aluminium |
| Lifts | Passenger and service lifts in every tower |
| Power | CESC 11 kV supply with DG backup |
| Water | Rainwater harvesting and an STP with water reuse |
| Security | CCTV, 24x7 manned security, gated entry |
| Fire safety | Sprinklers, detectors, hydrants and pressurised staircases |
Detailed Specifications of Prestige Pavilion
Structure
- RCC-framed structure planned to the relevant seismic norms
- Solid block masonry walls with cement plaster
- A 7 to 8 foot RCC compound wall around the community
Vastu-Compliant Design
- Apartment layouts designed to Vastu principles
- Attention to the entrance, room placement and orientation
Apartment Flooring
- Living, dining and bedrooms in vitrified tile flooring
- Kitchen and utility in vitrified or anti-skid tile flooring
- Bathrooms and balconies in anti-skid ceramic tile flooring
- Lobbies and common areas in granite or vitrified tile flooring
Kitchen
- Granite or quartz counter with a stainless steel sink
- Provision for a chimney, water purifier and modular kitchen
- A utility area with washing-machine and dishwasher points
Bathrooms
- Quality CP fittings and sanitaryware
- Anti-skid floor tiles and glazed wall tiles up to ceiling height
- Provision for geysers and exhaust fans
Doors and Windows
- An elegant main door with a quality finish and hardware
- Flush or laminated internal doors
- UPVC or powder-coated aluminium windows with safety grilles
Painting
- Interiors in emulsion paint over a smooth putty finish
- Exteriors in textured, weatherproof paint
Electrical
- Concealed copper wiring with modular switches
- Adequate power points and provision for air-conditioning
- Smart metering, with DG backup for common areas and essential points
Lifts
- High-speed passenger lifts in every tower
- A dedicated service lift in every tower
Fire Safety
- Fire sprinklers, smoke detectors and hydrants
- Two pressurised fire staircases per tower
Security System
- Gated entry with a security cabin and 24x7 manned security
- CCTV surveillance across common areas, parking and the perimeter
- Lobby access control
Power Backup and Water
- CESC power supply at 11 kV with a transformer, plus DG backup
- Rainwater harvesting with recharge pits
- A sewage treatment plant, with treated water reused for landscaping
- A sump and overhead water tank, with underground cabling and water lines
Green and Eco-Friendly Features
- Rainwater harvesting and STP-treated water reuse
- Smart metering and underground services
- Landscaped green spaces across the community
Frequently Asked Questions
1. What is the structure of Prestige Pavilion?
Prestige Pavilion has an RCC-framed structure planned to the relevant seismic norms, with solid block masonry walls and cement plaster.
2. Are the apartments at Prestige Pavilion Vastu-compliant?
Yes. The apartment layouts at Prestige Pavilion are designed to be Vastu-compliant, covering the entrance, room placement and orientation.
3. What flooring is used in the apartments?
Living, dining and bedrooms use vitrified tile flooring, kitchens use vitrified or anti-skid tiles, and bathrooms and balconies use anti-skid ceramic tiles.
4. What power and water systems does Prestige Pavilion have?
The community runs on CESC power at 11 kV with DG backup, along with rainwater harvesting and a sewage treatment plant that reuses treated water for landscaping.
5. When is the full specification schedule confirmed?
Prestige Pavilion is at the pre-launch stage. The final, detailed specification schedule is confirmed and shared with the formal launch, and is available on request.