Prestige Pavilion Gallery
The Prestige Pavilion gallery gives buyers a clear preview of the community before its official launch. It includes project renders, building elevations, amenity views, floor plans, and a location map.
Since the project is in its pre-launch stage, the gallery currently features artist impressions and design plans. Real site photos and a virtual tour will be added closer to the launch date.
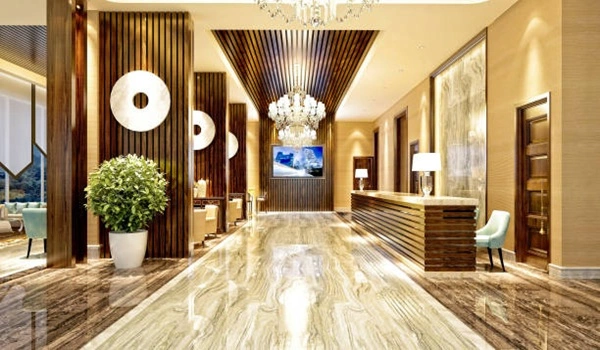

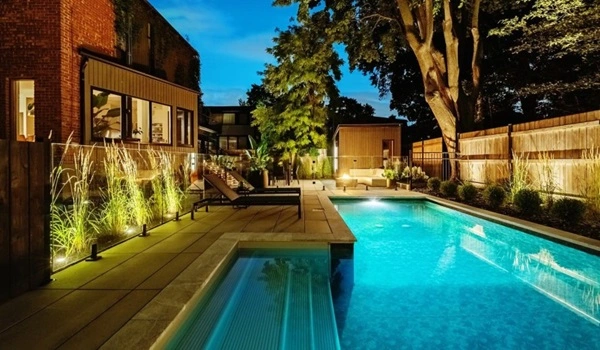
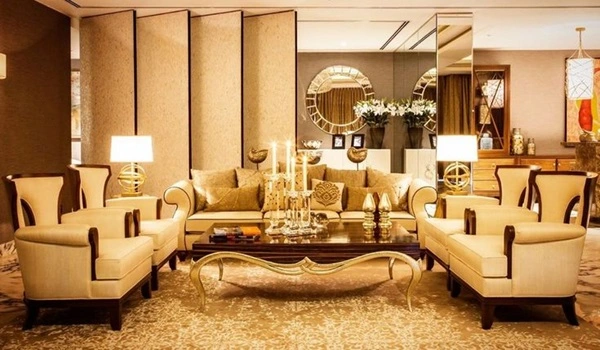
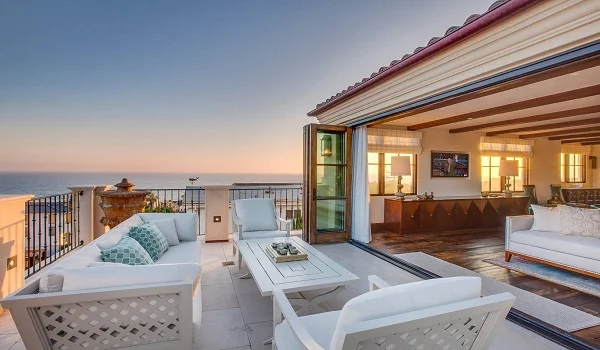
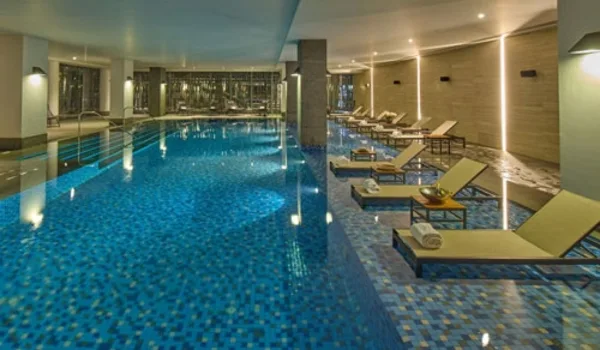
What You Will See in the Prestige Pavilion Gallery
The Prestige Pavilion gallery is organised into the following views:
- Elevation and tower renders of the three towers
- Clubhouse, swimming pool and amenity views
- Landscaped gardens, courtyard and open spaces
- Apartment interiors and sample floor plans for 2, 3 and 4 BHK
- The location map and nearby landmarks
- Videos and a virtual tour, added closer to launch
Elevation and Tower Views
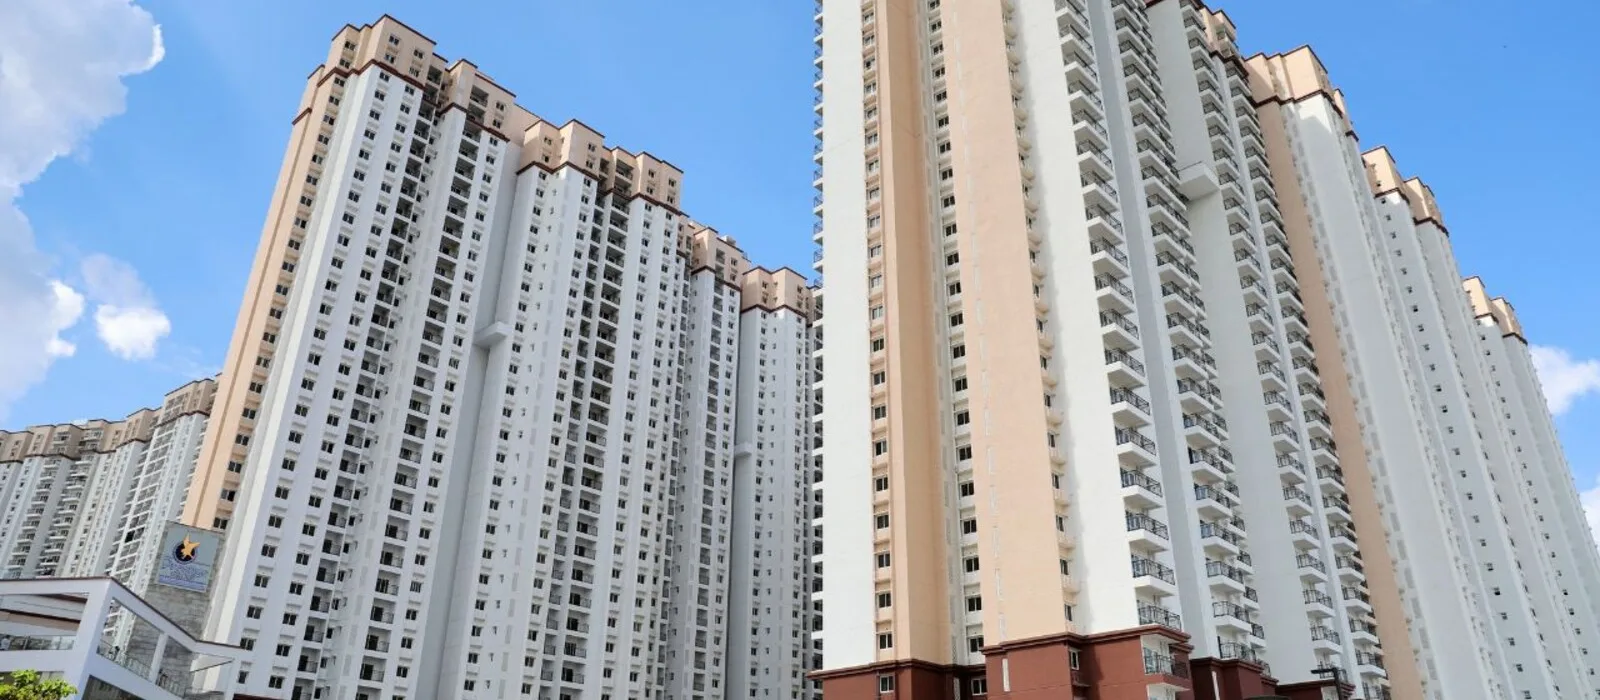
These renders show the three towers of Prestige Pavilion, which stand between 16 and 18 floors high (G+16 to G+18). They highlight the project's open, colonnaded architectural style. The renders also show how the buildings are designed around a central courtyard and park.
Amenities and Open Spaces
These views showcase the main amenities at Prestige Pavilion, including the 21,000 sq ft clubhouse, swimming pool, and central park. They also highlight the landscaped gardens and open courtyard spaces. The renders show how these green areas connect the whole community.
Apartment Views and Floor Plans
Here buyers can see sample apartment interiors and floor plans for the 2, 3 and 4 BHK configurations, with sizes from 1,100 to 2,600 sq ft (super built-up). The plans show room layouts, balconies and the efficient, Vastu-compliant design. Detailed unit drawings are shared with the brochure on request.
Prestige Pavilion Virtual Tour
A 360-degree virtual tour and a model-apartment walkthrough will be added closer to the formal launch, letting buyers explore the layouts and amenities online.
How to view the virtual tour
Once live, the virtual tour will open directly in a web browser, with no app or download needed. Buyers can request early access through the enquiry form on this page.
Why the Gallery Is Useful
For a pre-launch project, the gallery helps buyers picture the finished community before visiting the site. The renders, plans and location map make it easier to compare configurations, understand the layout and decide with confidence.
Frequently Asked Questions
1. What does the Prestige Pavilion gallery show?
The gallery includes project renders, building elevations, and views of the clubhouse and amenities. It also features landscaped open spaces, sample 2, 3 & 4 BHK floor plans, and a location map.
2. Are there actual photos of the project?
Prestige Pavilion is at the pre-launch stage, so the gallery uses renders and plans for now. Site and construction photos will be added as work progresses.
3. Is there a virtual tour of Prestige Pavilion?
A 360-degree virtual tour and a model-apartment walkthrough will be added closer to the formal launch. Buyers can request early access through the enquiry form.
4. Can I see the floor plans in the gallery?
Yes. The gallery includes sample floor plans for the 2, 3 and 4 BHK configurations. Detailed, unit-specific drawings are shared with the brochure on request.
5. Where is Prestige Pavilion on the map?
Prestige Pavilion is in Huyilalu, western Mysuru. The location map shows nearby schools and hospitals, the Mysuru Ring Road and the routes to the city and Bangalore.