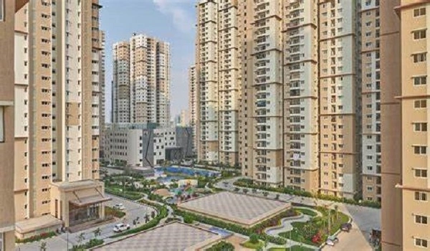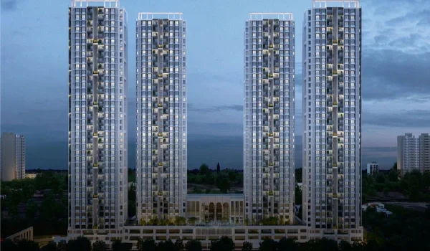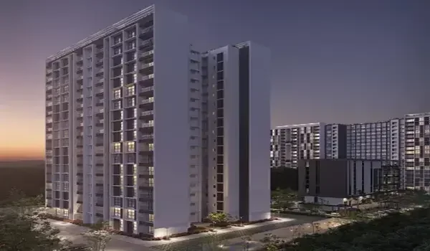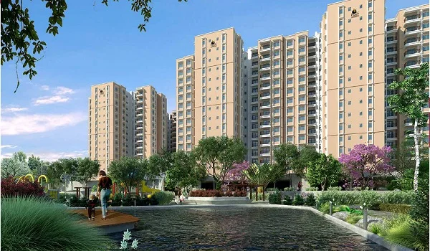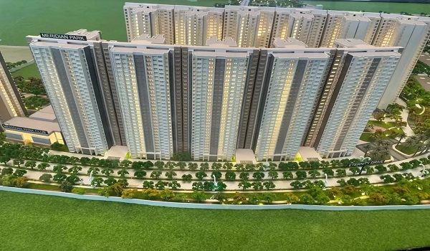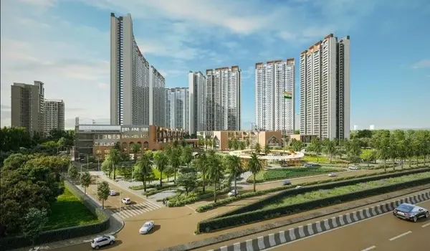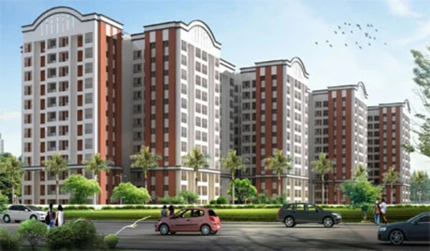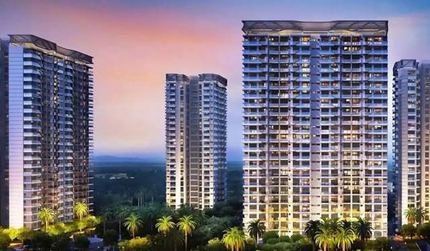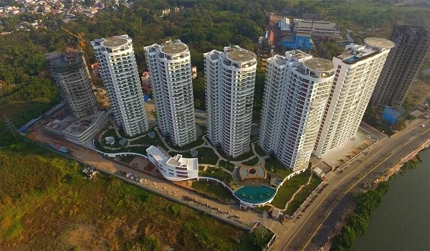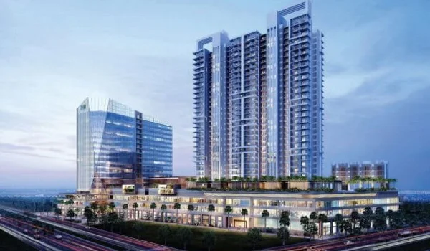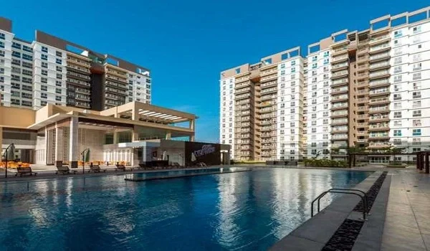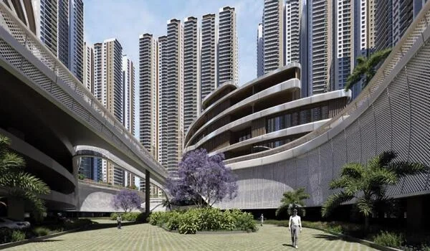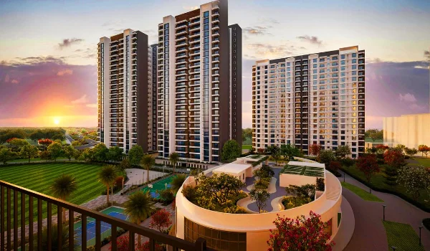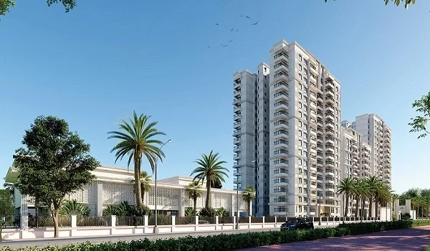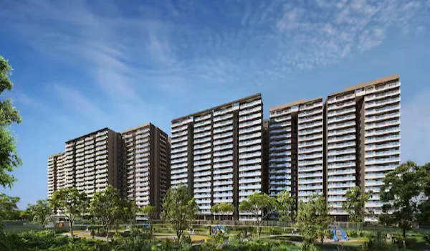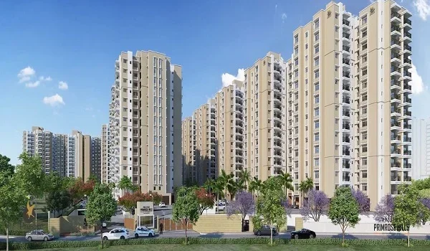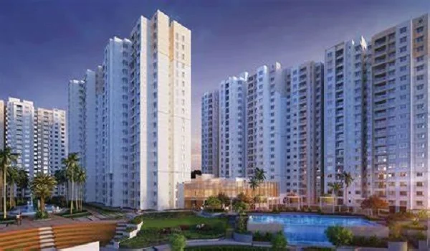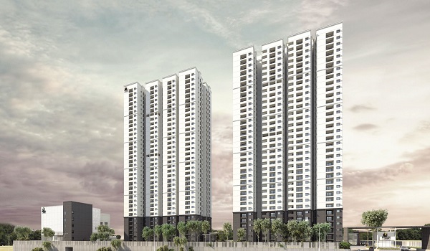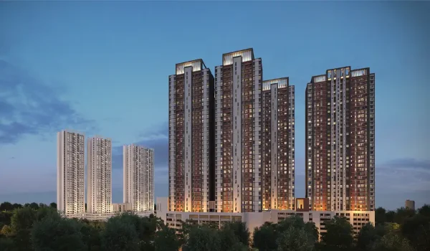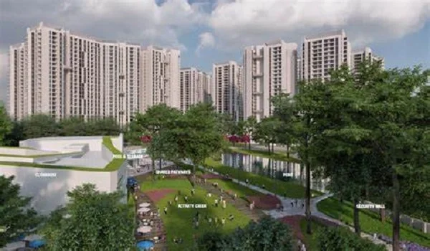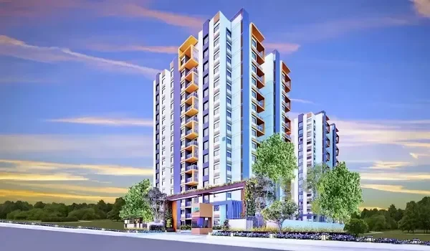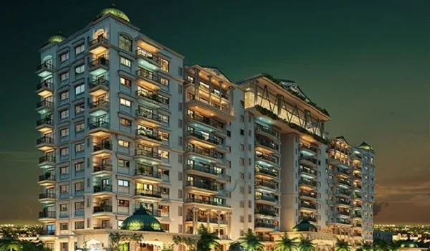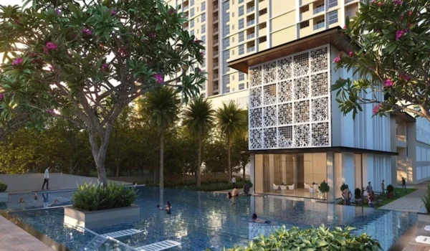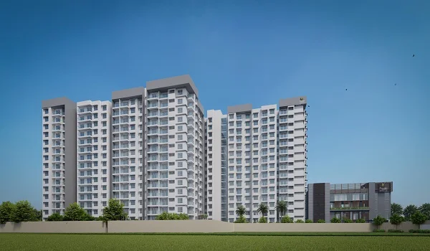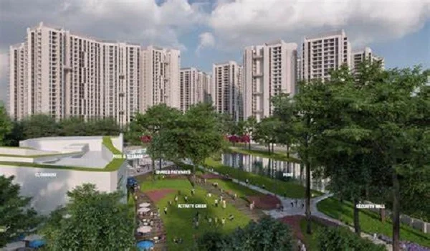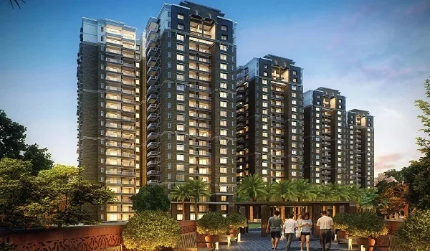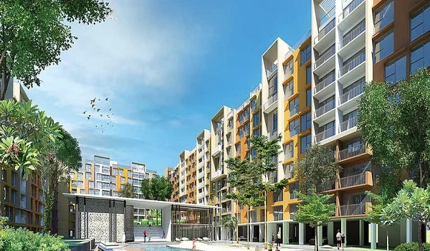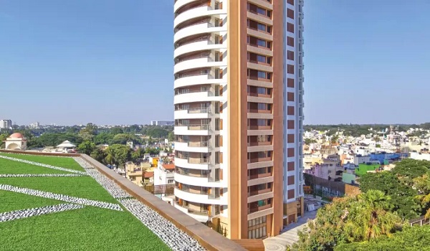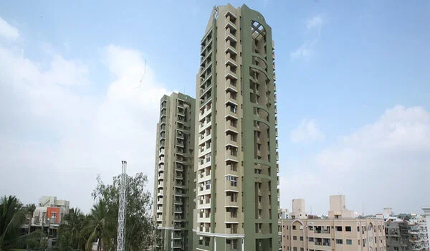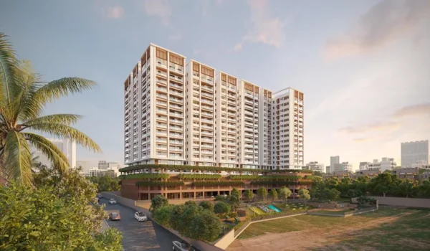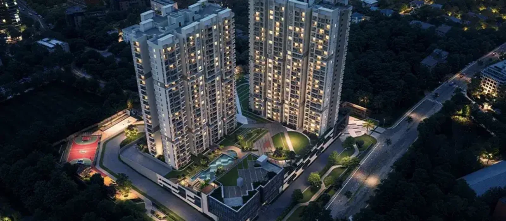
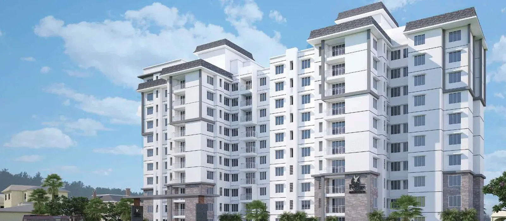
Prestige Pavilion is a pre-launch luxury residential project by Prestige Group in Huyilalu, Mysuru. The project spans 4 acres and features 360 apartments spread across 3 towers. These towers will range from 16 to 18 floors high, with 35% open spaces.
Buyers can choose from 2, 3 and 4 BHK homes. Sizes range from 1,100 sq ft to 2,600 sq ft (super built-up). At an all-inclusive base rate of ₹7,000 per sq ft, prices start at about ₹77 Lakh for a 2 BHK, ₹1.12 Crore for a 3 BHK and ₹1.54 Crore for a 4 BHK.
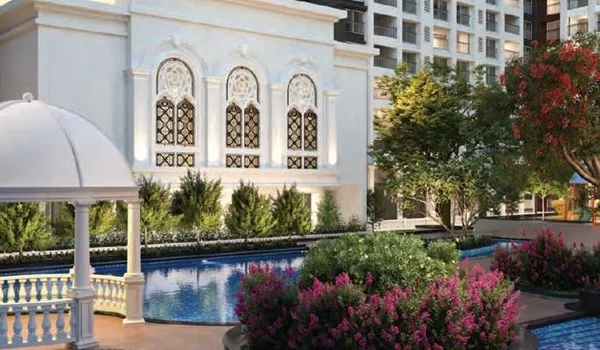
The project is named for its "Pavilion" theme, which features open, courtyard-style layouts with columns and large covered common areas. Its main amenity is a 21,000 sq ft clubhouse. Located in Mysuru, the project is set in one of the city's steadily growing residential neighbourhoods.
Project Status
Prestige Pavilion is in its pre-launch phase, with Expression of Interest open ahead of the formal launch. The current position for buyers is set out below.
- Currently in pre-launch as of August 2026
- Launch scheduled for 05 December 2026
- RERA registration awaited, expected soon
- Pre-launch Expression of Interest (EOI) is open
Connectivity and Location Advantage
Prestige Pavilion is located in Huyilalu, a fast-growing neighbourhood in western Mysuru. It lies on the Bhogadi corridor, near Madagalli, Belawadi, and Anandhasagara Layout. The site is also close to the upcoming cricket stadium and the Mysuru Peripheral Ring Road.
The location connects to the city and beyond through several key roads:
- Mysuru Ring Road: primary peripheral connectivity across the city
- Hunsur Road: arterial route serving the western Mysuru corridor
- KRS Road: leads toward the KRS Dam and Srirangapatna direction
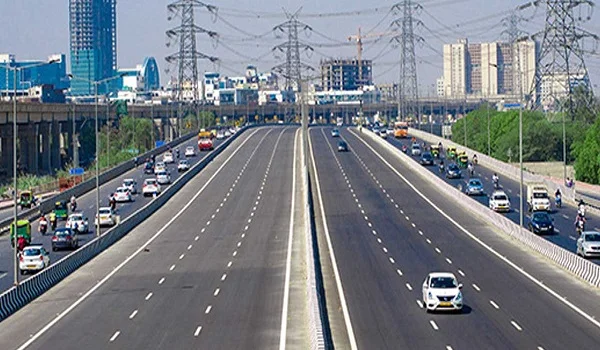
- Bengaluru–Mysuru Expressway: high-speed link to Bangalore, about 3 hours to the city, useful for second-home and NRI buyers
- Mysuru Peripheral Ring Road: an under-development corridor passing near Huyilalu
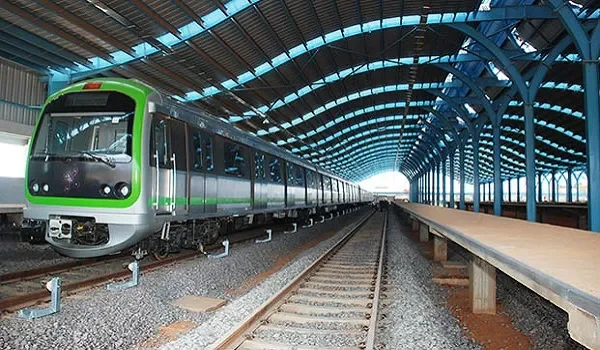
Mysuru Railway Junction connects the city to Bangalore and Chennai. Mysuru Airport handles domestic flights. For international travel, Bangalore's airport is easily reached via the Expressway. This location ensures short local commutes while keeping Bangalore nearby.
USPs: Why Buy at Prestige Pavilion
Prestige Pavilion combines a trusted developer, a low-density design, and a growing Mysuru location. Here are the main reasons buyers choose it:
- A boutique 4-acre community of just 360 homes, with about 35% open and green space
- Developed by Prestige Group, one of South India's most established builders
- "Pavilion" architecture with colonnaded, courtyard-style layouts and covered common areas
- A clubhouse of about 21,000 sq ft with pool, gym and community amenities
- About 470 car parks across basement and podium levels, roughly 1.3 per apartment
- A Huyilalu location close to the upcoming cricket stadium and Peripheral Ring Road
- Steadier, lower entry pricing than comparable Bangalore addresses, with long-term growth potential
Apartment Plans: Find Your Ideal Layout
Prestige Pavilion offers three home layouts designed for couples, families, and larger households. Every apartment is built to maximise natural light and fresh air flow.
- 2 BHK: 1,100 to 1,300 sq ft, ideal for couples and small families
- 3 BHK: 1,600 to 1,900 sq ft, suited to growing families
- 4 BHK: 2,200 to 2,600 sq ft, for larger households wanting extra space
Unit Sizes and Starting Prices
| Configuration | Super Built-Up Area | Starting Price |
| 2 BHK | 1,100 – 1,300 sq ft | ₹77 Lakh |
| 3 BHK | 1,600 – 1,900 sq ft | ₹1.12 Crore |
| 4 BHK | 2,200 – 2,600 sq ft | ₹1.54 Crore |
Flexible Payment Plan
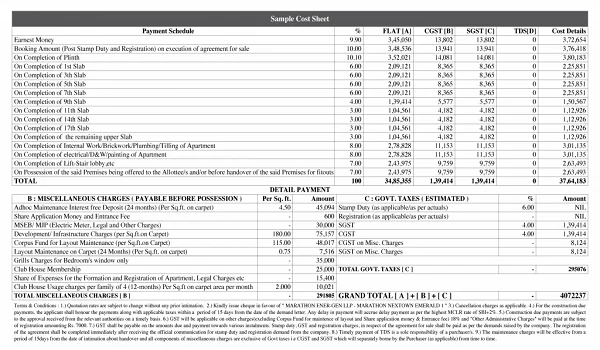
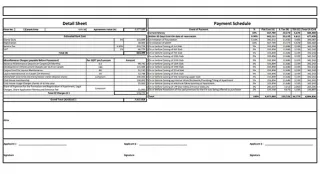
Prestige Pavilion follows a construction-linked payment plan, so payments are spread across the build in line with progress rather than paid upfront. The broad structure is below.
- 10% on booking: paid at the time of booking the apartment
- 80% during construction: released in stages tied to construction milestones
- 10% on possession: paid at handover of the completed home
The exact schedule is confirmed in the cost sheet and agreement at the time of booking. Buyers should request the current payment plan through the enquiry form.
Reviews, Ratings and Brochure
As a pre-launch project, Prestige Pavilion is at the Expression of Interest stage, and the official brochure, floor plans and cost sheet are shared with interested buyers on request. Real estate experts have rated the project 4.6 out of 5 for location and connectivity. Buyers can download the brochure and cost sheet, or ask for a call back, through the enquiry form on this page.
Prestige Group: A Proven Track Record
Prestige Pavilion is backed by Prestige Group, one of the largest and most established developers in South India. The brand's record gives pre-launch buyers confidence in delivery.
- Founded in 1986, with more than 38 years in real estate
- Over 300 projects delivered across residential, commercial, retail and hospitality
- More than 175 million sq ft developed
- Present in Bangalore, Chennai, Hyderabad, Goa, Kochi, Mangalore and Mysore
- Listed on the BSE and NSE
Is Prestige Pavilion Right for You?
Prestige Pavilion suits a wide range of buyers. The main buyer profiles include:
- Mysuru Families and Professionals: Buyers aged 30 to 50 often choose 2 and 3 BHK homes for a branded address in a growing area
- NRIs and Bangalore Buyers: Those seeking a second home or retirement property tend to prefer the larger 3 and 4 BHK layouts
- Investors: Buyers looking for steady growth benefit from Mysuru's affordable entry prices and strong long-term value
Choosing Your Tower
The three towers at Prestige Pavilion are arranged around the central park, each with a different outlook. This helps buyers match a home to the view and setting they prefer.
Tower 1: Park-Facing Premium
Tower 1 rises to G+18 and holds about 130 apartments. As the premium, park-facing tier, it offers the most open outlook over the central green.
Tower 2: Garden-Facing
Tower 2 reaches G+17 with about 120 apartments, looking onto the landscaped gardens and courtyard zones.
Tower 3: Amenity-Facing
Tower 3 rises to G+16 with about 110 apartments, placed close to the clubhouse and amenity areas for easy access.
Project Highlights
-
Apartment
 Project Type
-
₹77 Lakh* Onwards
 Starting Price
-
Pre Launch
 Project Status
-
4 acres
 Land Area
-
Prestige Group
 Builder
-
3 Towers
 No Of Towers






-
2, 3 and 4 BHK
 Unit Type
-
1,100 sq ft to 2,600 sq ft
 Unit Sizes
-
360 units
 Total Units
-
G+16 to G+18 Floors
 Total No. of Floors
-
Awaited
 Rera No
-
31 December 2030
 Possession






Apartment Types and Price
Pricing at Prestige Pavilion is based on an all-inclusive rate of ₹7,000 per sq ft. The price bands by configuration are shown below. Final pricing is confirmed in the cost sheet at the time of booking.
| Unit Type | Carpet Area | Starting Price (Rs.) |
|---|---|---|
| 2 BHK | 1,100 – 1,300 sq ft | ₹77 Lakh – ₹91 Lakh |
| 3 BHK | 1,600 – 1,900 sq ft | ₹1.12 Crore – ₹1.33 Crore |
| 4 BHK | 2,200 – 2,600 sq ft | ₹1.54 Crore – ₹1.82 Crore |
Master Plan
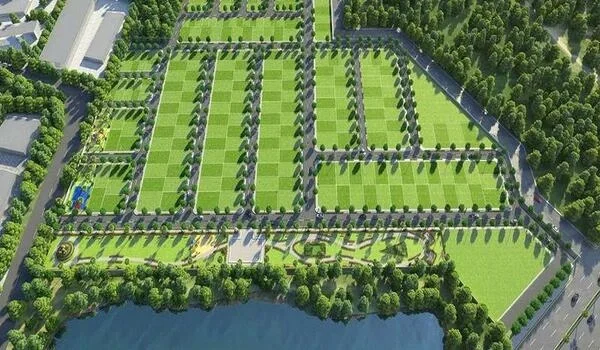
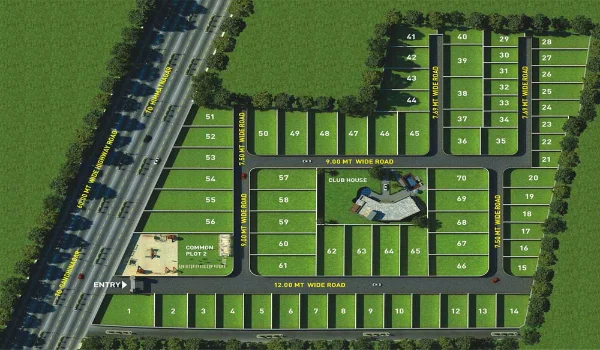
Prestige Pavilion Master Plan is laid out across 4 acres, with three towers set around a central park and the clubhouse. The plan keeps a large share of the land open, in line with the Courtyard Pavilion theme.
Master Plan at a Glance
- Residential towers (3): about 1.4 acres of tower footprints and podium
- Clubhouse: about 0.35 acre, a multi-level block of around 21,000 sq ft
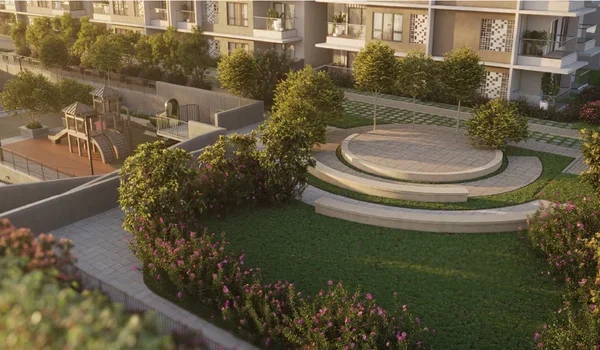
- Central park and green space: about 1.4 acres of gardens, sports and courtyard landscaping
- Internal roads: about 0.65 acre of vehicular and pedestrian circulation
- Utilities and services: about 0.2 acre for STP, substation and EV charging
A main entrance plaza with security gate and boom barrier leads to the tower lobbies, with a small convenience retail provision near the entrance and landscaped courtyard gardens throughout.
Floor Plan
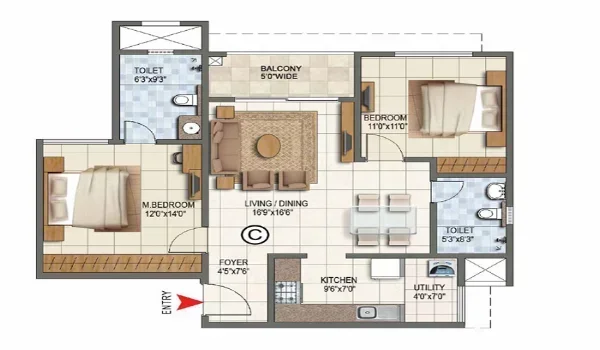
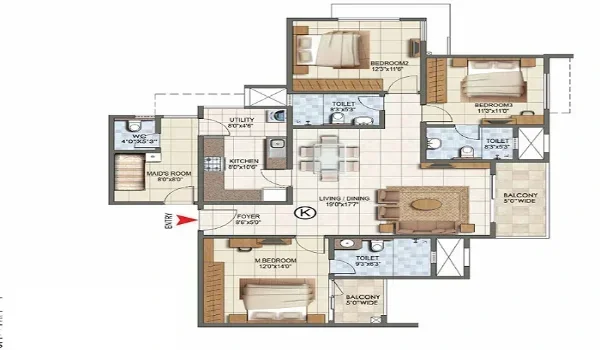
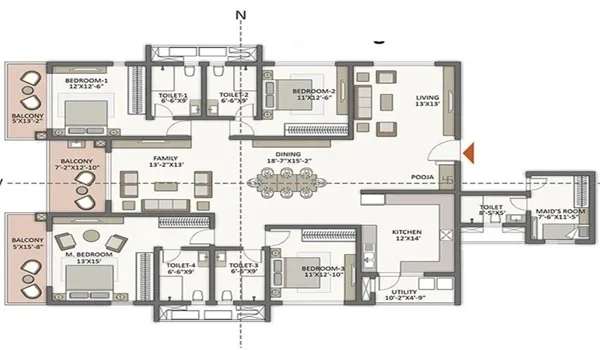
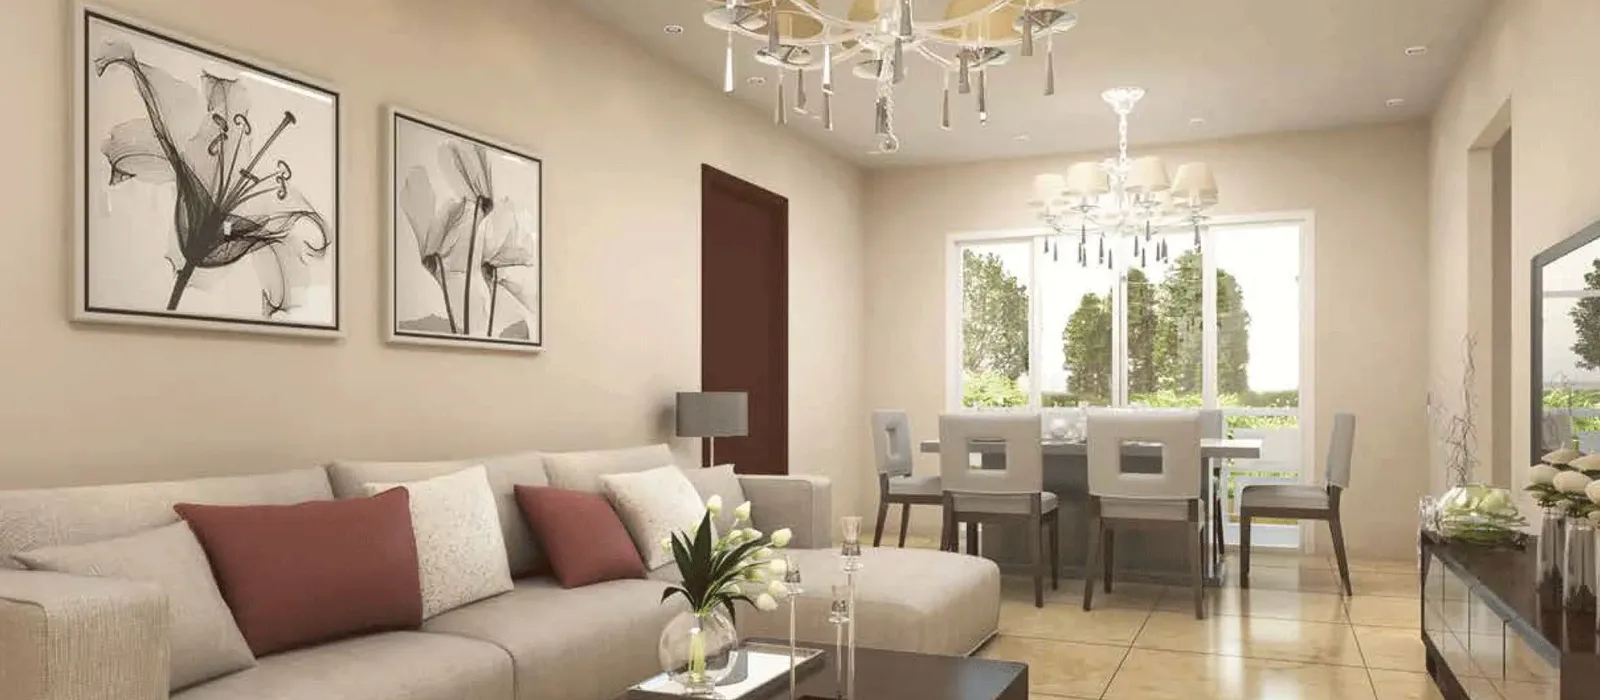
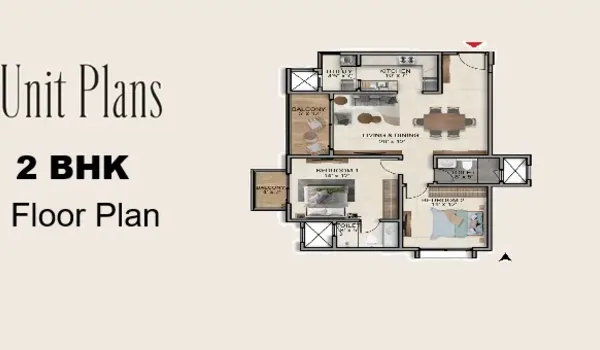
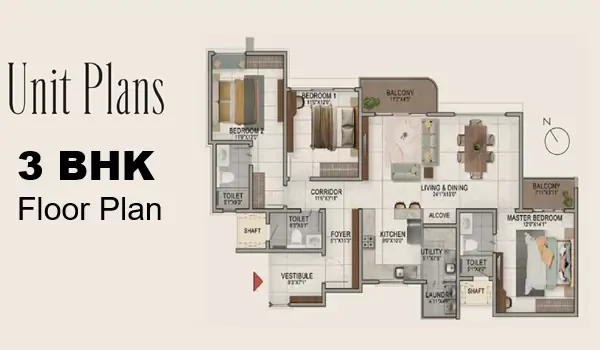
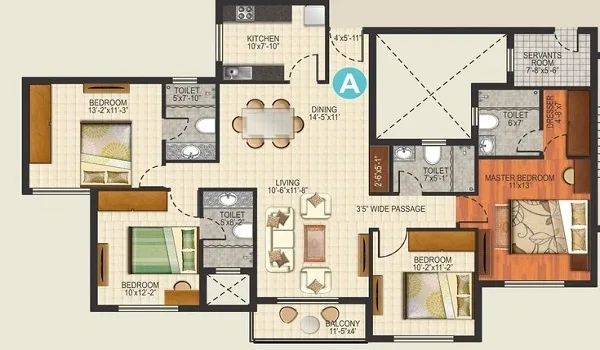
Prestige Pavilion Floor Plans offer 2, 3, and 4 BHK layouts. Each home features efficient room sizes, ample natural light, and good air ventilation. This aligns with the project's courtyard-inspired design.
Model apartments will be ready before the launch so buyers can walk through and view the actual finishes and room sizes. Buyers can request the latest floor plans by filling out the enquiry form.
Amenities
Prestige Pavilion Amenities include a 21,000 sq ft clubhouse, outdoor sports facilities, and green spaces, which are highlighted below.
 Gymnasium
 Swimming Pool
 Yoga Pavilion
 Video Door Phone
 Kids Activity Zone
 Mini Theater
 Tennis Court
 Indoor Games Room
 Club House
 Dance/Music
 24/7 CCTV Monitoring
 Jogging Track
Clubhouse
- Swimming pool with a separate kids' pool
- Gymnasium with cardio, strength and functional zones
- Indoor games room for table tennis, carrom, billiards and chess
- Banquet and multipurpose hall with capacity for about 200 guests
- Yoga and aerobics studio
- Kids' activity area with supervised indoor play
- Co-working and reading lounge with Wi-Fi
Outdoor and Sports
- Landscaped courtyard gardens reflecting the Pavilion theme
- Age-segregated children's play areas
- Jogging and walking track of about 600 to 800 metres
- Multipurpose sports court for basketball and badminton
- Party lawn with covered pavilion seating
- Senior citizens' corner
Safety and Security
- CCTV coverage across entry points, common areas, parking and the perimeter
- Access control at tower lobbies
- 24x7 manned security
- Fire safety with sprinklers, smoke detectors, fire hydrants and pressurised staircases
Specifications
Prestige Pavilion is built with a strong RCC-framed structure and offers modern community services. The full list of apartment finishes will be shared at the official launch.
- Power supply from CESC (Chamundeshwari Electricity Supply Corporation) with dedicated transformer capacity
- DG backup for lifts, pumps and common area lighting
- Individual smart metering for each apartment
- 4 to 5 high-speed lifts per tower, plus a service lift and two pressurised fire staircases
- Water from the local authority supply with borewell backup, plus rainwater harvesting
- Sewage treatment plant with treated water reused for landscaping
- Underground electrical cabling and water supply lines across the community
Location and Connectivity
Prestige Pavilion is located in Huyilalu, Mysuru, Karnataka 571130. The neighbourhood is already well served by nearby schools, healthcare facilities, and local shops.

Project Address
- Street:Huyilalu
- Area:Mysore
- City:Karnataka
- State:Karnataka
- Country:India
- Zip Code:571130
Prestige Pavilion Address
Huyilalu, Mysuru, Karnataka 571130. The community stands in a fast-developing residential neighbourhood near Madagalli, Belawadi and Anandhasagara Layout, along the Bhogadi corridor.
Social Infrastructure
- Education: reputed schools and colleges nearby include Quest Academy, Huda Public School, St. Lawrence International School and St. Philomena's College
- Healthcare: Manipal Hospital, St. Joseph's Hospital and Motherhood Hospital are within easy reach, along with local clinics and government hospitals
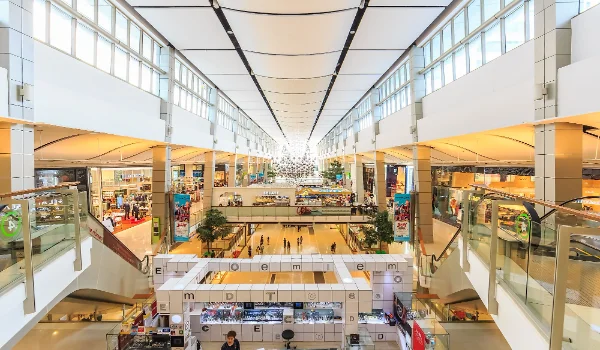
- Shopping and retail: the locality already has established malls, restaurants and retail stores, making it largely self-sufficient
About
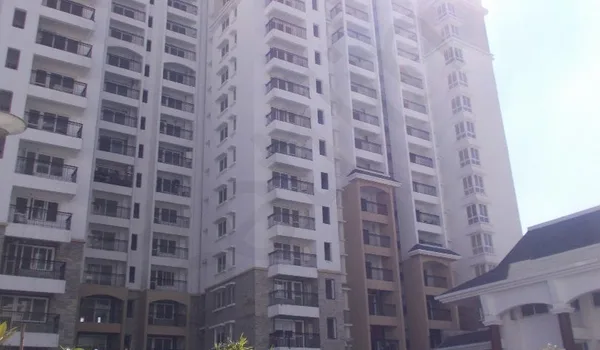
Pavilion by Prestige Group in Mysuru is a pre-launch apartment project. Spanning 4 acres, it features 3 towers ranging from G+16 to G+18 floors. The project offers 360 homes in 2, 3 and 4 BHK layouts. About 35% of the area is dedicated to green open spaces, anchored by a clubhouse with a full set of amenities.
Huyilalu, Mysuru

Huyilalu is a fast-growing neighbourhood in western Mysuru, known as a high-value area for future growth. Once a quiet village, it is rapidly turning into an urban hub. Early land layouts are now giving way to large residential projects from major builders like Prestige Group. It lies along the Huyilalu-Bhogadi corridor, near the new cricket stadium and the Peripheral Ring Road.
Local growth is driven by affordable land and easy access to top job hubs. These include the Infosys campus, Hootagalli and Hebbal industrial areas, the Mysuru-Hunsur highway, and Vijayanagar. Key ongoing projects include the Mysuru Peripheral Ring Road and continuous road developments. Major interest from builders, like Prestige's new township nearby, signals steady future growth for the location.
Mysore

Mysuru, formerly Mysore, is the cultural capital of Karnataka. Known as the City of Palaces, it is famous for Mysore Palace, silk, sandalwood, and yoga. The city honours goddess Chamundeshwari every year during the grand Dasara festival.
Today, Mysuru is recognised as one of India's cleaner, well-planned cities. Its heritage and peaceful lifestyle attract families, professionals, and retirees.
Beyond tourism, Mysuru has a growing IT and industrial sector. Key hubs like Infosys, Hootagalli, and Hebbal create many local jobs. Travel to Bangalore takes about three hours via the Expressway, supplemented by good rail and air links.
For homebuyers, Mysuru offers affordable property prices and steady growth, making it a great alternative to Bangalore.
Approvals and Legal Status

Prestige Pavilion is in its pre-launch phase, and RERA registration is awaited and expected soon. Approvals and legal documentation are being put in place ahead of the formal launch.
- RERA registration awaited, expected soon
- Project approvals and plan sanctions in process ahead of launch
- Title and legal documents available to buyers for review through the sales team
Buyers should review the RERA registration number and approved plans once published before booking.
Taxes & Standards

Apartment prices at Prestige Pavilion are quoted before statutory taxes and charges, which are payable as per Karnataka norms. Buyers should budget for these over and above the base price:
- Stamp duty: 5% of the registered value
- Registration charges: 1% of the registered value
- GST: about 5% on under-construction homes, as applicable
Final amounts depend on the unit value and the government rates in force at the time of registration.
Construction Status
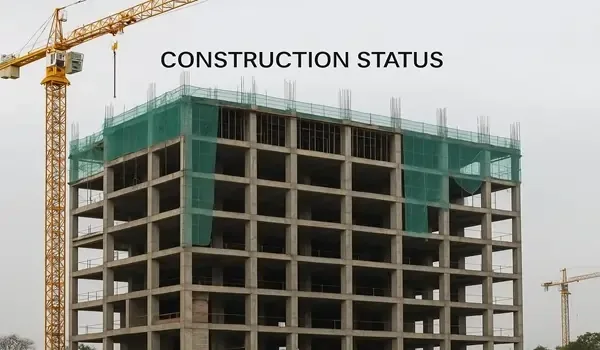
Prestige Pavilion is at the pre-launch stage, with construction planned over a 48-month timeline from launch. The key project dates are below.
| Milestone | Date |
| Pre-Launch | 01 August 2026 |
| Launch | 05 December 2026 |
| Development Timeline | 48 months (4 years) |
| Completion | 05 December 2030 |
| Possession | 31 December 2030 |
Prestige Group

Prestige Group is one of South India's leading real estate developers, led by CMD Mr. Irfan Razack. Since 1986, the group has grown across residential, commercial, retail, hospitality and data centre segments.
- More than 300 projects delivered and over 175 million sq ft developed
- Presence across Bangalore, Chennai, Hyderabad, Goa, Kochi, Mangalore and Mysore
- Listed on the BSE and NSE
- Notable presence in Mysuru, including a separately announced 45-plus acre township in Huyilalu
Frequently Asked Questions
1. What is the price range of apartments in Prestige Pavilion?
Prices start at about ₹77 Lakh for a 2 BHK, ₹1.12 Crore for a 3 BHK and ₹1.54 Crore for a 4 BHK, based on an all-inclusive rate of ₹7,000 per sq ft.
2. How many apartments and what sizes are available?
The community has about 360 apartments across 3 towers, in 2, 3 and 4 BHK layouts sized from 1,100 to 2,600 sq ft.
3. Where is Prestige Pavilion located?
It is in Huyilalu, Mysuru, Karnataka 571130, a fast-developing residential locality near the upcoming cricket stadium and Peripheral Ring Road.
4. Is Prestige Pavilion RERA registered?
The project is in pre-launch and RERA registration is awaited, expected soon. The number will be shared once published.
5. When is possession of Prestige Pavilion?
Possession is planned for 31 December 2030, following a launch on 05 December 2026 and a 48-month build.
6. How can I get the brochure and cost sheet?
The brochure, floor plans and cost sheet are shared with interested buyers on request through the enquiry form on this page.
Prestige Pavilion Blog