Prestige Pavilion Amenities
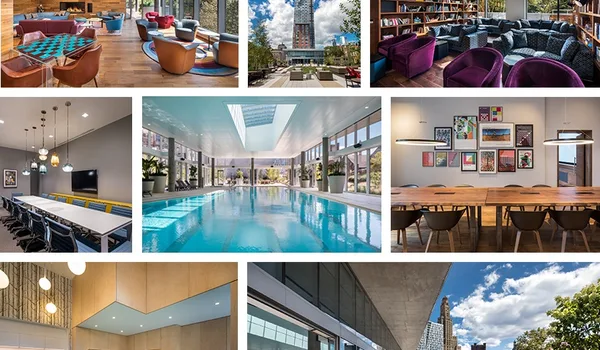
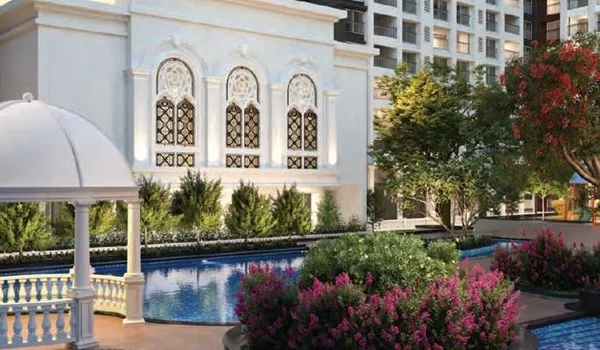
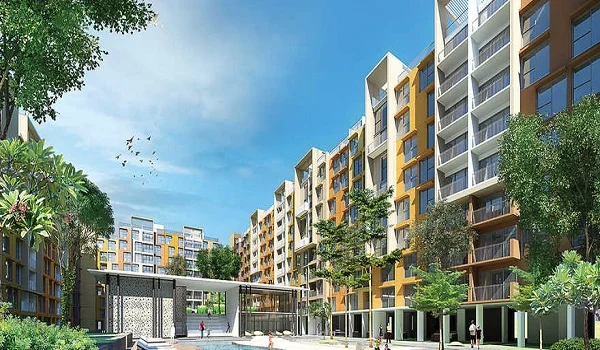
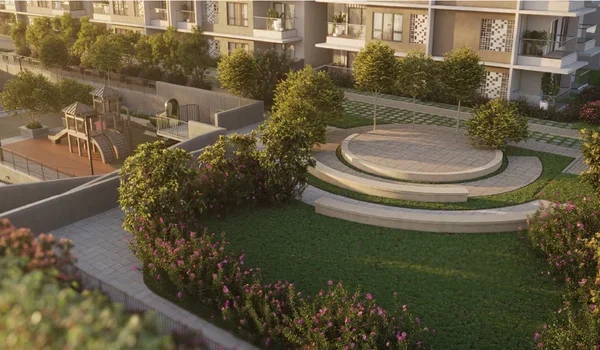
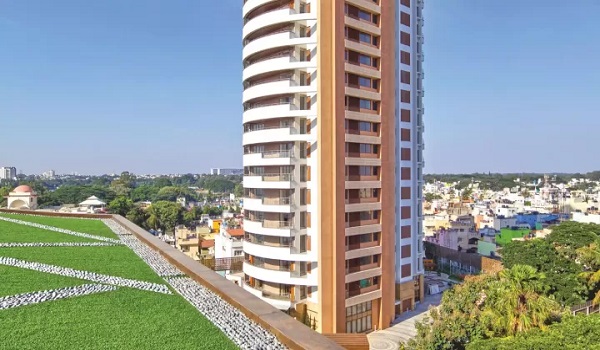
The amenities at Prestige Pavilion offer everything you need for a comfortable and enjoyable lifestyle. The project features a grand 21,000 sq ft clubhouse, a gym, swimming pools, and sports courts. Residents can also enjoy children's play areas, parks, and a party hall. For convenience and safety, the premises include CCTV surveillance and 24/7 power backup.
 Gymnasium
 Swimming Pool
 Yoga Pavilion
 Video Door Phone
 Kids Activity Zone
 Mini Theater
 Tennis Court
 Indoor Games Room
 Club House
 Dance/Music
 24/7 CCTV Monitoring
 Jogging Track
Prestige Pavilion Clubhouse
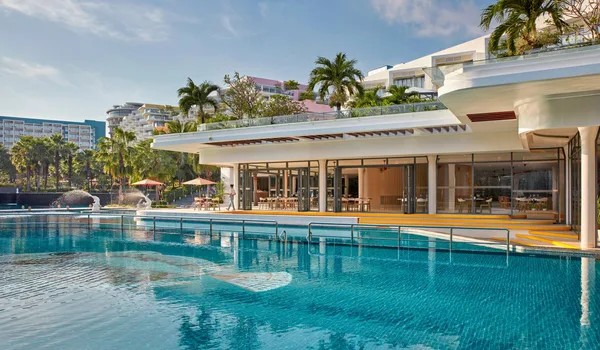
At the heart of Prestige Pavilion is a 21,000 sq ft multi-level clubhouse. Designed as the community's main social hub, it brings together spaces for indoor recreation, fitness, and events.
Key features include:
- Multi-level clubhouse of about 21,000 sq ft
- Lap swimming pool of about 3,000 sq ft
- Dedicated kids pool
- Gymnasium of about 2,800 sq ft
- Yoga and aerobics studio
- Indoor games room
- Table tennis
- Carrom
- Billiards
- Chess and board games
- Banquet hall for around 200 guests
- Co-working space
- Reading lounge
- Kids indoor activity area
- Reception and lobby lounge
Outdoor Sports and Recreation
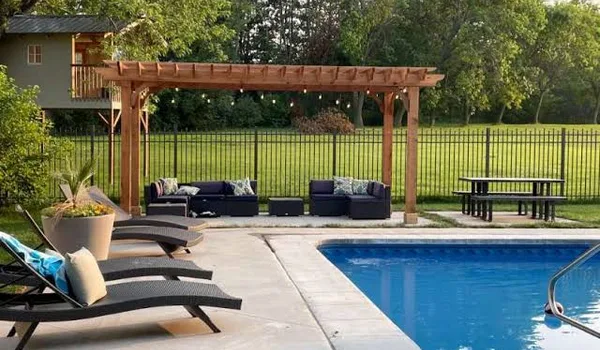
Beyond the clubhouse, Prestige Pavilion offers open sports and recreation spaces:
- Multipurpose court for basketball and badminton
- Jogging track of about 600 to 800 metres
- Courtyard gardens in the Pavilion theme
- Central park
- Landscaped green spaces
- Party lawn
- Covered pavilion seating
- Senior citizens corner
Kids and Family Amenities
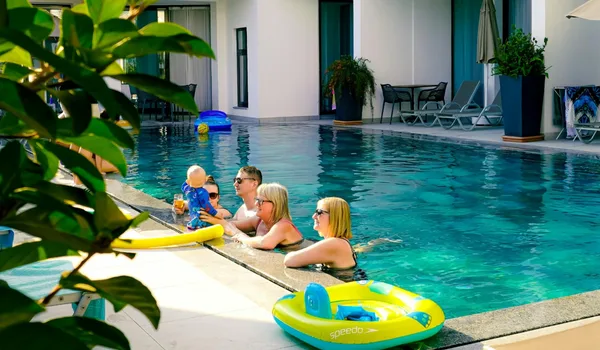
Families are well catered for at Prestige Pavilion, with:
- Toddler play area
- Older children play area
- Safe, gated open spaces for families
Convenience and Parking

Day-to-day convenience is built into Prestige Pavilion, with:
- Basement car parking
- Podium and stilt parking
- Visitor parking
- Two-wheeler parking
- EV charging points
- Passenger lifts in every tower
- Service lift in every tower
Security Amenities
Prestige Pavilion is planned as a secure, gated community, with:
- Gated entry with a security cabin
- 24x7 manned security
- CCTV surveillance across common areas, parking and the perimeter
- Lobby access control
- Fire sprinklers
- Smoke and fire detectors
- Fire hydrants
- Pressurised fire staircases
- A 7 to 8 foot RCC compound wall
- A landscaped green buffer
Sustainability and Utilities
Prestige Pavilion includes a full set of utilities and green features:
- Rainwater harvesting with recharge pits
- A sewage treatment plant, with treated water reused for landscaping
- CESC power supply at 11 kV with a transformer
- Diesel generator (DG) power backup
- Smart metering
- Underground cabling and water lines
- A sump and overhead water tank
- Borewell and municipal water supply
Frequently Asked Questions
1. What amenities does Prestige Pavilion offer?
Prestige Pavilion offers a 21,000 sq ft clubhouse with a pool, gym, indoor games, banquet hall, yoga studio, kids areas and co-working, plus a sports court, jogging track and landscaped gardens.
2. How large is the clubhouse at Prestige Pavilion?
The clubhouse is a multi-level block of about 21,000 sq ft, planned as the social hub, with fitness, recreation and social spaces under one roof.
3. Are there sports and fitness facilities?
Yes. Prestige Pavilion has a gymnasium, a swimming pool, a multipurpose court for basketball and badminton, a yoga and aerobics studio, and a jogging track of about 600 to 800 metres.
4. What facilities are there for children?
There are age-segregated kids play areas and a dedicated kids activity area in the clubhouse, set within safe, landscaped open spaces in a gated community.
5. Is Prestige Pavilion a secure, gated community?
Yes. It has gated entry with a security cabin, CCTV across common areas and the perimeter, 24x7 manned security, fire safety systems and an RCC compound wall.
6. What green and sustainability features are included?
Prestige Pavilion has rainwater harvesting, a sewage treatment plant with treated water reused for landscaping, DG power backup, and smart metering with underground services.