Prestige Pavilion Video

Featured Image of Prestige Pavilion Video


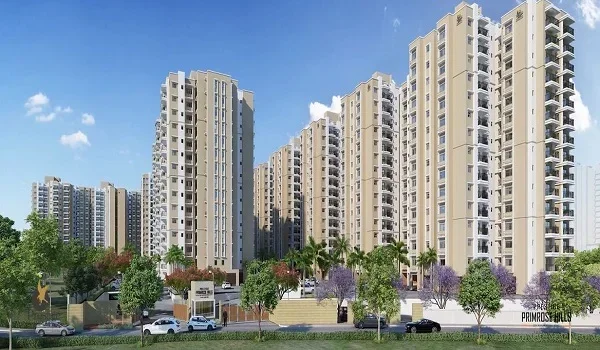
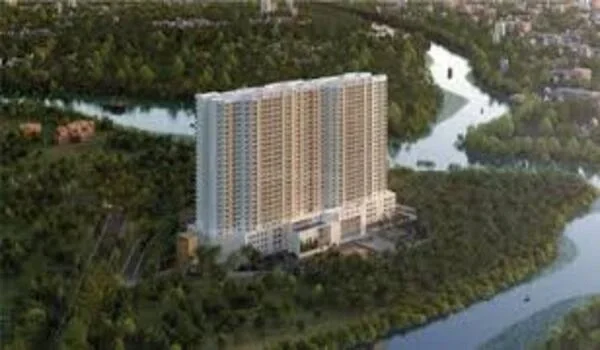
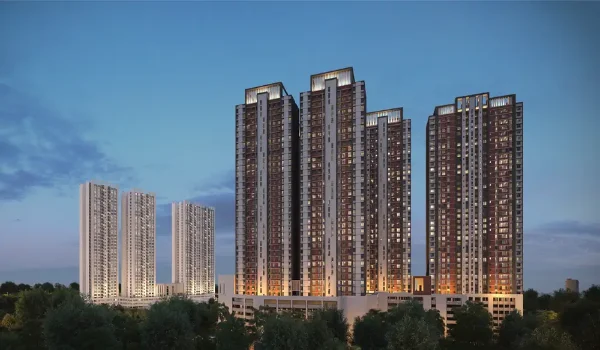
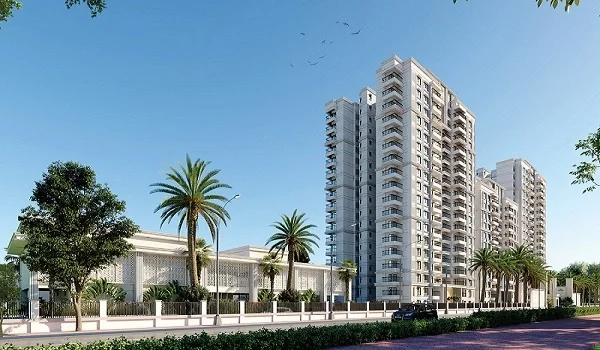
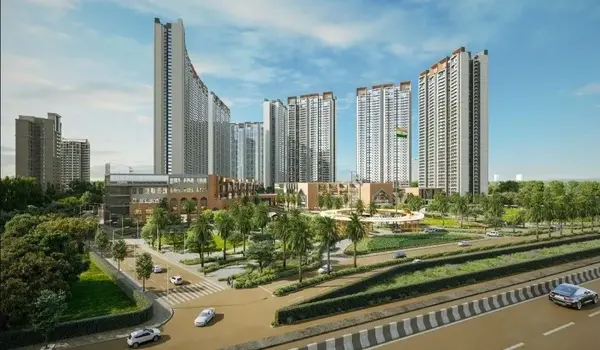
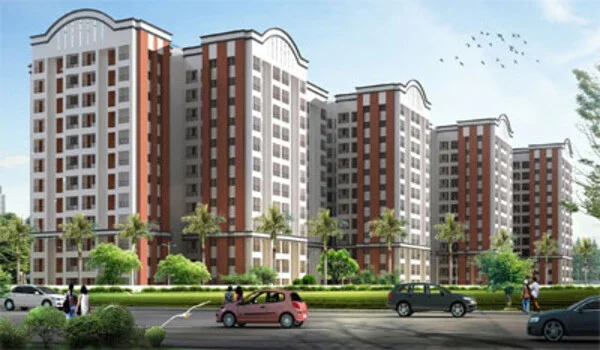
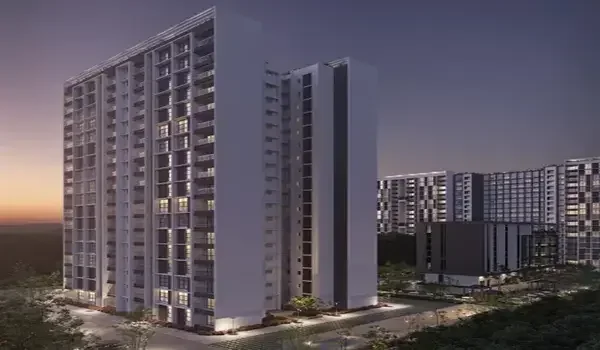
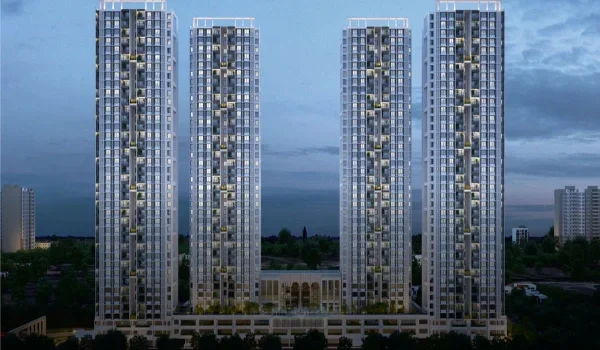
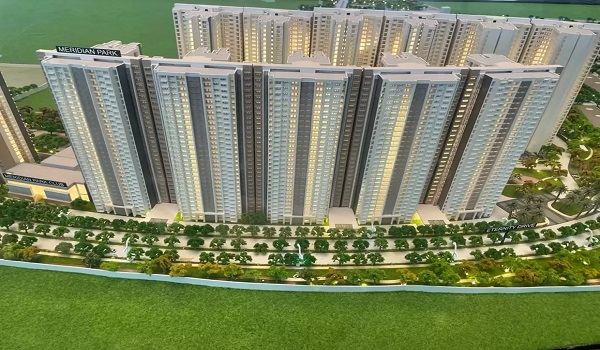
The video gives you a first look at the project before you plan a site visit. It walks you through the 4-acre site in Huyilalu, west Mysuru. You see the towers, unit types and current pricing. Prestige Group has kept this project low density, with just 360 homes. About 35 percent of the land stays open. The walkthrough helps buyers picture the layout early, since the project is still in its pre-launch phase.
What the Video Covers First: Location and Connectivity


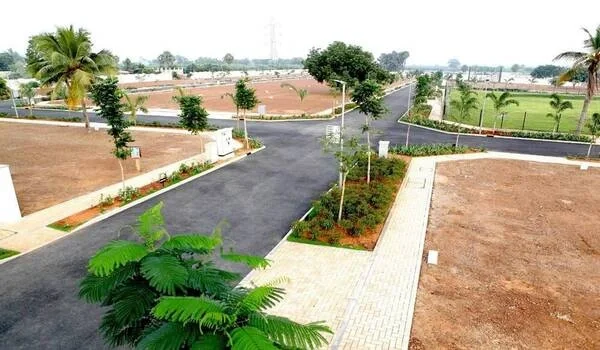
The opening section usually sets the scene at Huyilalu, on the Bhogadi corridor in western Mysuru. You get a sense of how close the site sits to Madagalli, Belavadi and Anandhasagara Layout. The footage also points to the proposed Huyilalu cricket stadium nearby. This is a project that has pulled fresh buyer attention to the belt.

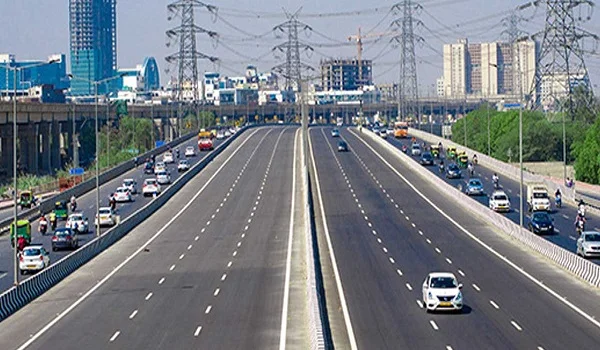
From there, the video usually map out the roads connecting Huyilalu to the rest of Mysuru. Hunsur Road serves as the main artery into the city. The Mysuru Ring Road offers quick access across town. KRS Road leads toward the KRS Dam and Srirangapatna. For Bangalore-based buyers, the Bengaluru-Mysuru Expressway puts the city about three hours away. That distance matters if you are eyeing this as a second home. Mysore Airport sits roughly 12 km from the sites. The Mysuru Railway Junction link the city onward to Bangalore and Chennai.

Master Plan and Tower Layout


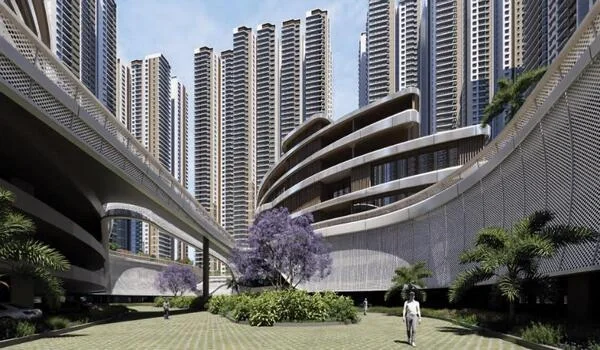
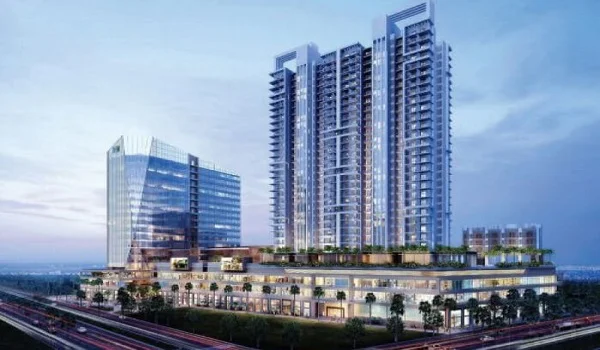
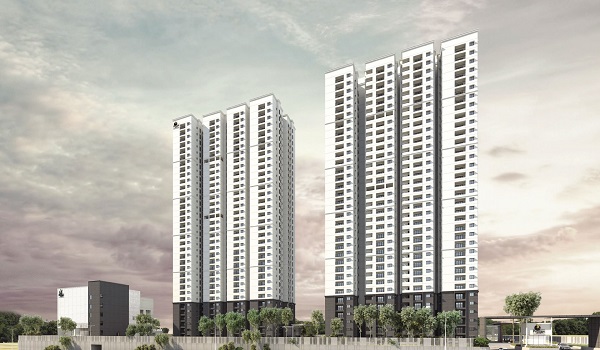
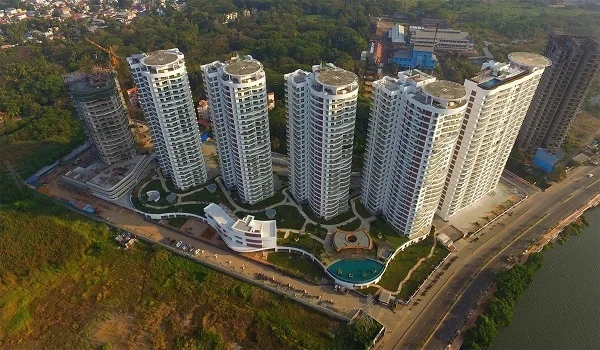
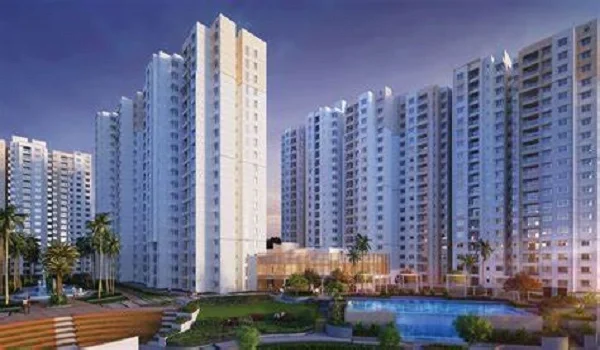
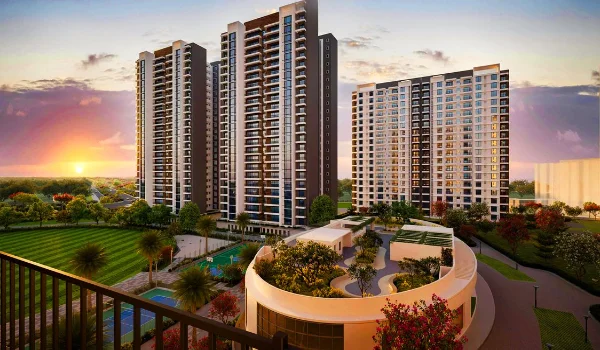
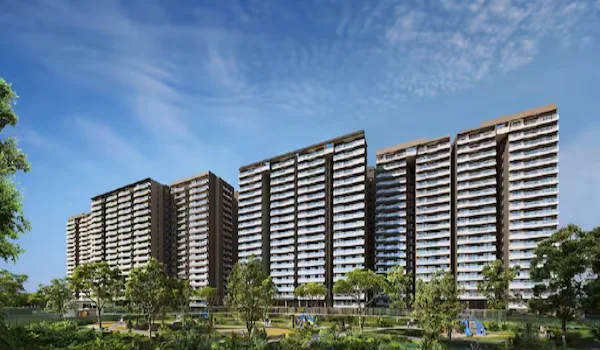
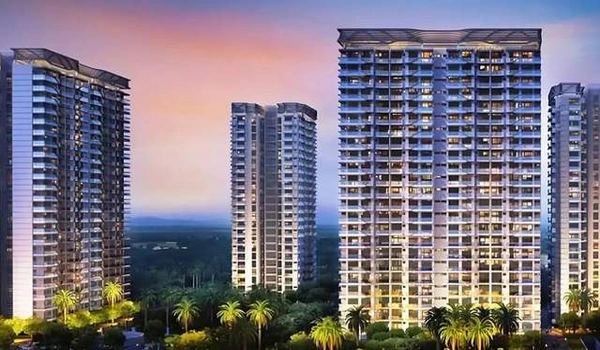
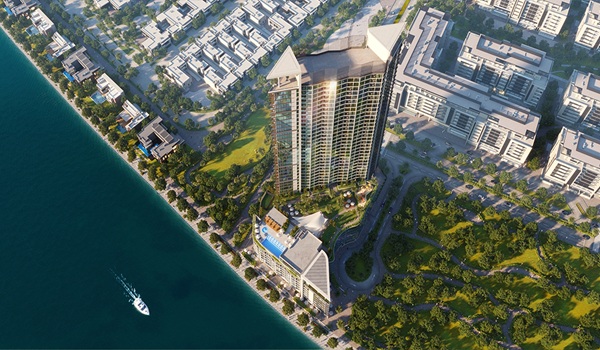
Once the location is covered, the video typically shifts to the master plan itself. Prestige Pavilion spreads 360 apartments across three towers, arranged around a shared central park. Each tower rises to a different height. Each also gets a different outlook, so watch closely if you care about your view.

  • Tower 1, park facing, rises to G+18 with about 130 apartments and the widest view of the central green.
  • Tower 2, garden facing, reaches G+17 with close to 120 homes overlooking the courtyard zones.
  • Tower 3, amenity facing, sits at G+16 with around 110 units placed nearest the clubhouse.
Around 470 car parks sit across the basement and podium levels. That works out to roughly 1.3 spots per home, enough for most two-car households.

Apartment Types Shown in the Walkthrough


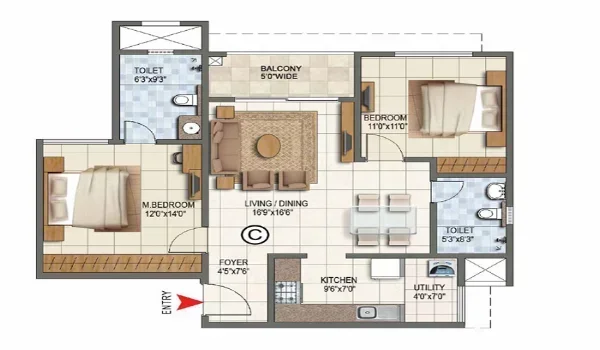
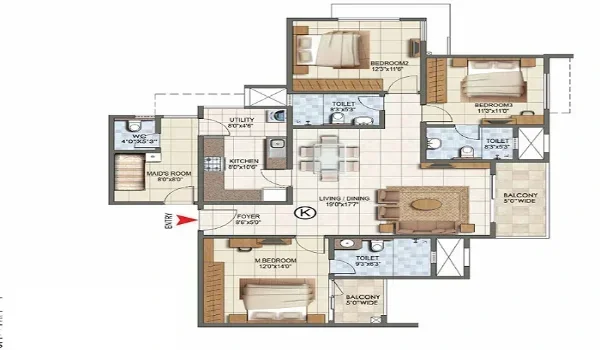
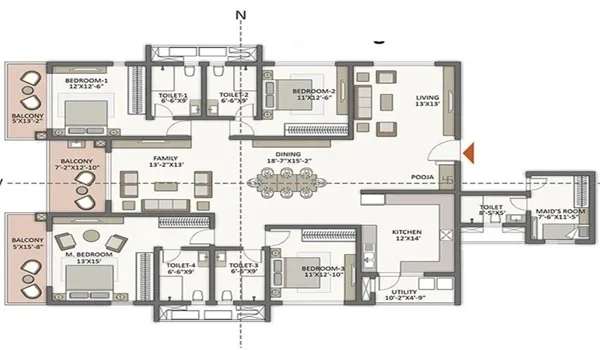
Expect the video to touch on all three configurations Prestige Pavilion offers. Sizes start at 1,100 sq ft for a compact 2 BHK. The largest 4 BHK homes go up to 2,600 sq ft. The table below sums up what each layout offers.

Configuration Size Range Starting Price
2 BHK 1,100 to 1,300 sq ft About Rs 77 lakh
3 BHK 1,600 to 1,900 sq ft About Rs 1.12 crore
4 BHK 2,200 to 2,600 sq ft About Rs 1.54 crore

These layouts follow the project's courtyard theme. Columns and covered common spaces give the "Pavilion" name its meaning. Watching how rooms open into shared areas tells you more than a floor plan on paper.

Amenities Featured in the Video


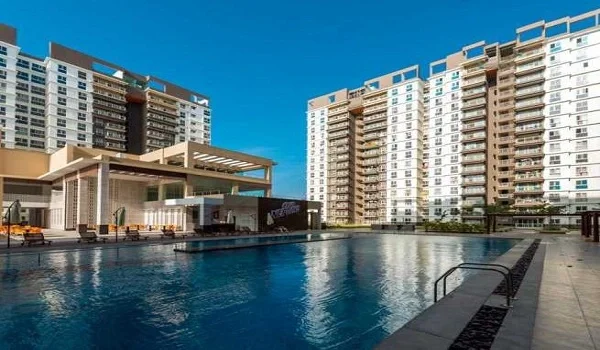
A large part of any project video is the clubhouse. Prestige Pavilion's clubhouse runs close to 21,000 sq ft. The footage is likely to show the pool, gym and other shared community spaces built around it. Given the pavilion-style layout, expect open courtyards and covered walkways too. These should feature just as much as the formal amenity blocks.

Pricing and Payment Plan Mentioned


The video is expected to state the base rate clearly. It stands at an all-inclusive Rs 7,000 per sq ft right now. That put 2 BHK homes at Rs 77 lakh and up. 3 BHK homes start from Rs 1.12 cr. 4 BHK homes begin near Rs 1.54 crore. Prestige Pavilion follows a construction-linked plan, so you pay in stages rather than upfront.

  • 10 percent on bookings
  • 80 percent through construction, released against milestones
  • 10 percent on possessions

Treat these figures as indicative for now. They should firm up once RERA registration come through.

EOI, Launch Date and RERA Status


As of August 2026, Prestige Pavilion sits in its pre-launch stage. The Expression of Interest window is open now. The formal launch is set for December 5, 2026. RERA registration is still awaited. So treat any number in the video, including price and layout details, as provisional until that approval lands. Registering your EOI early keeps you ahead in the booking queue once sales officially opens.

How to Watch the Prestige Pavilion Video


The walkthrough is meant to go live on the official project website ahead of the December launch. Until then, you can request current renders and floor plans. Use the enquiry form on the site for the cost sheet too. Pairs the video with the brochure once both are ready. Together, they give you a fuller picture before you commit to a site visit.

FAQs


1. Where can I watch the Prestige Pavilion video?

It is set to go live on the official project website closer to the December 2026 launch.

2. What does the Prestige Pavilion video cover?

Expect location, the three-tower master plan, unit types, amenities and current pricing.

3. Does the video mention the payment plan?

Yes, the construction-linked plan with staged payments across booking, construction and possession.

4. Is RERA registration covered in the video?

RERA registration is still awaited, so the video and this page both flag pricing as provisional.

5. Which apartment types will the video show?

The 2, 3 and 4 BHK layouts, ranging from 1,100 to 2,600 sq ft across the three towers.

6. Can I get floor plans before the video is out?

Yes. Request the brochure, floor plans and cost sheet through the enquiry form on the project website.

Prestige Pavilion Blog


Enquiry
Enquire Now