Prestige Pavilion Carpet Area
Featured Image of Prestige Pavilion Carpet Area


offers 2 BHK, 3 BHK and 4 BHK homes across three towers in Huyilalu, Mysuru, and the sizes quoted by the builder range from 1,100 sq ft to 2,600 sq ft. These figures represent the super built-up area of each unit, not the carpet area. The actual usable floor space inside your flat will come out lower once you account for wall thickness and your share of common areas. Since the project is still in its pre-launch stage with RERA registration pending, the official carpet area figures have not been published yet, and you should confirm the exact numbers from the RERA disclosure once it goes live.
Prestige Pavilion Apartment Sizes


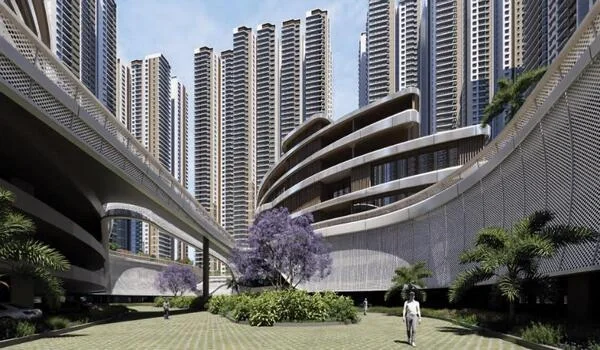
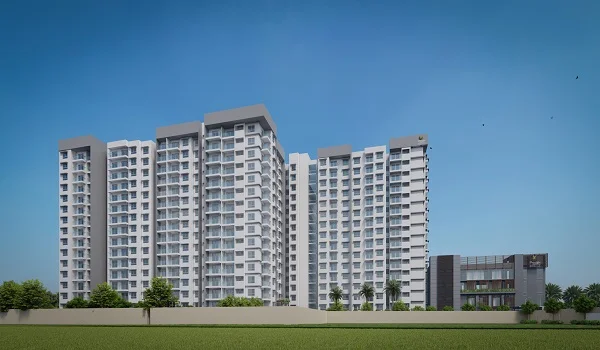
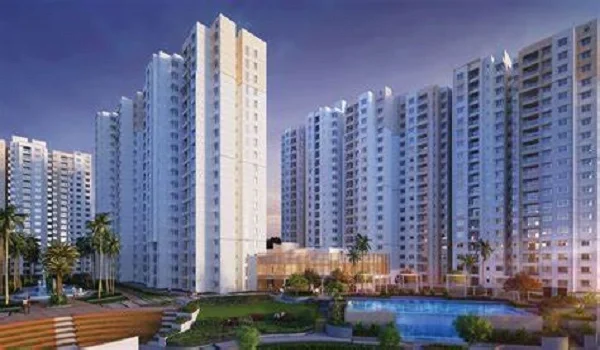
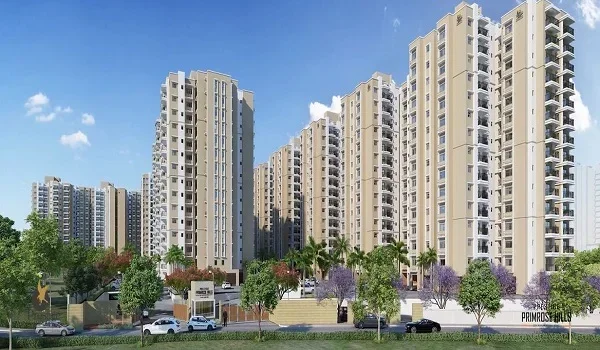
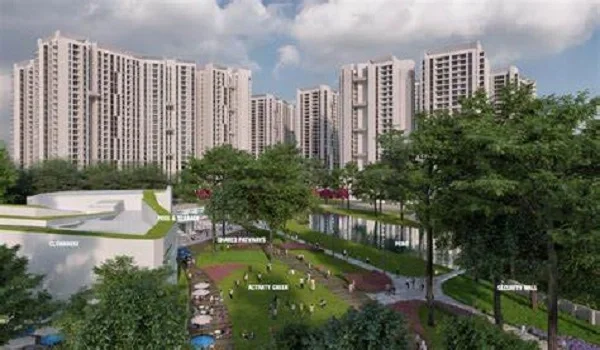
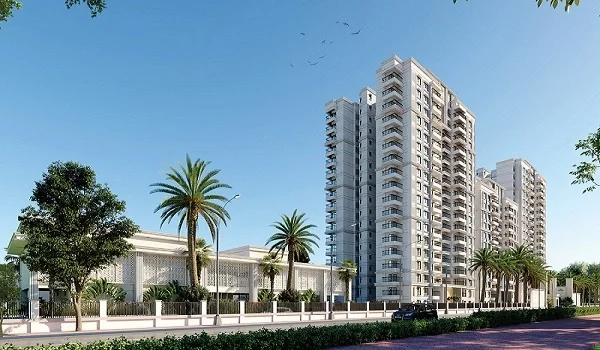
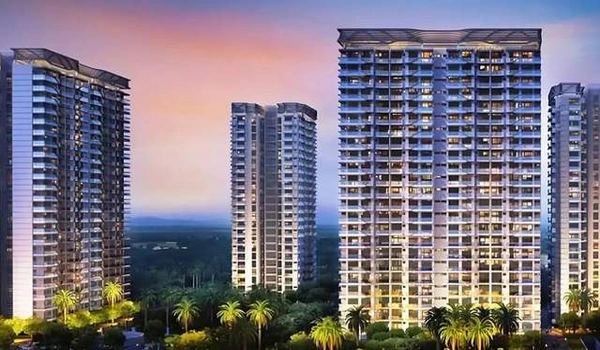
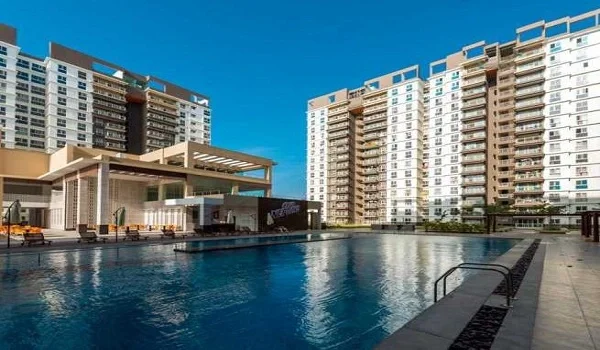
Prestige Pavilion spreads 360 homes across three towers on a 4 acre plot, with about 35 percent of the land kept open. The project offers three home configurations, and each one comes in a defined size range rather than a single fixed number.

Unit Type Super Built-Up Area Starting Price
2 BHK 1,100 to 1,300 sq ft About Rs 77 lakh
3 BHK 1,600 to 1,900 sq ft About Rs 1.12 crore
4 BHK 2,200 to 2,600 sq ft About Rs 1.54 crore

All of these numbers reflect the super built-up area at an all-inclusive base rate of roughly Rs 7,000 per sq ft. None of them represent the carpet area you will actually walk on inside your home.

What Is Carpet Area


Carpet area is the net usable floor space inside your apartment, measured wall to wall, where you could physically lay down a carpet. Under the RERA Act, carpet area covers your living room, bedrooms, kitchen, bathrooms and internal passages, but it excludes the thickness of external walls, balconies and shared spaces such as lobbies, staircases and lifts. This is the figure that tells you how much room you will genuinely have to live in, and it is always smaller than the super built-up area you see advertised. For a project like Prestige Pavilion, where every published size is a super built-up figure, treat the carpet area as a separate number that you need to verify before you sign anything.

Prestige Pavilion 2 BHK Carpet Area


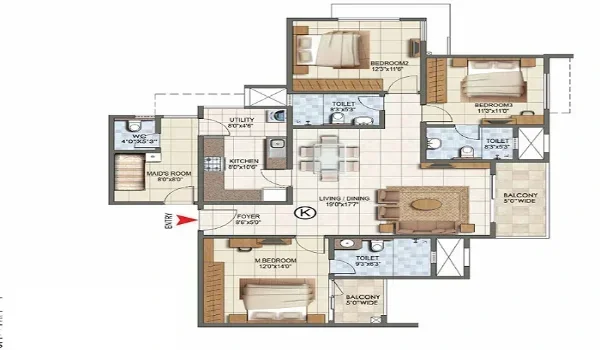
The 2 BHK homes at Prestige Pavilion carry a super built-up area of 1,100 to 1,300 sq ft. Based on typical loading factors for mid to premium apartment projects in this size band, the carpet area usually works out to somewhere between 68 percent and 74 percent of that figure, though the exact loading for this project has not been confirmed yet. This home type suits couples and small families who want a compact layout with a separate bedroom and living space. Once the builder files the RERA application, ask for the precise carpet area figure rather than relying on an estimate.

Prestige Pavilion 3 BHK Carpet Area


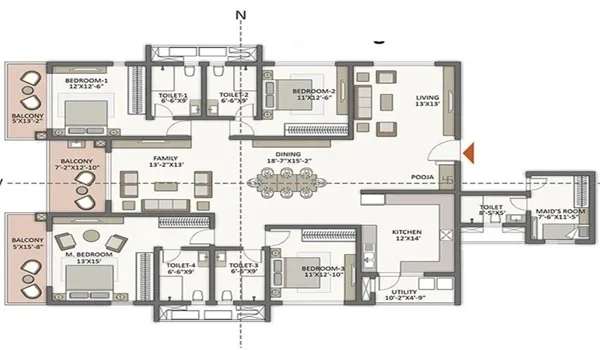
The 3 BHK homes range from 1,600 to 1,900 sq ft of super built-up area, and they suit growing families who need an extra room for children or guests. Most plans in this bracket carry two full bathrooms and a slightly larger kitchen than the 2 BHK layout. As with the smaller units, the carpet area will sit below the advertised super built-up number, and you should check the final sanctioned plan for the exact wall to wall measurements of each room before you commit funds.

Prestige Pavilion 4 BHK Carpet Area


The 4 BHK homes at Prestige Pavilion span 2,200 to 2,600 sq ft of super built-up area and sit mostly on the upper floors of Tower 1. This configuration works for larger households that want more bedrooms and additional living space for a home office or a study. Because this is the largest and most expensive unit type in the project, the gap between the super built-up area and the actual carpet area matters even more here, so a careful comparison against the RERA filing is worth your time.

Carpet Area vs Built-Up Area vs Super Built-Up Area


Buyers often confuse these three terms, and understanding the difference protects you from paying for space you cannot actually use.

  • Carpet area is the net internal floor space you can walk on and furnish, excluding walls and balconies.
  • Built-up area adds the thickness of your apartment walls and your balcony area to the carpet area.
  • Super built-up area adds your proportionate share of common spaces such as lobbies, staircases, lifts and the clubhouse to the built-up area.

Every price and size figure published for Prestige Pavilion so far is a super built-up number, so the actual space inside your walls will read smaller once the RERA carpet area figure comes out.

Why Carpet Area Matters for Prestige Pavilion Buyers


Two apartments with the same advertised super built-up area can still feel very different once you walk inside them, because the loading factor varies with the design of each tower. Since Prestige Pavilion has three towers with slightly different shapes and amenity placements, the loading factor could differ a little between Tower 1, Tower 2 and Tower 3. Before you shortlist a unit, ask the sales team for the room-wise carpet dimensions rather than judging the home purely on the total square footage printed on the price list.

Prestige Pavilion Floor Plans


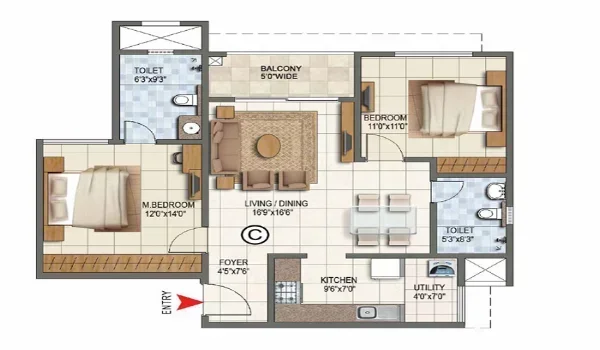
The detailed floor plan matters more than the headline size when you are comparing homes within the same configuration. A 2 BHK on Tower 1 and a 2 BHK on Tower 3 may share the same 1,100 to 1,300 sq ft range, yet the room proportions, balcony placement and kitchen size can differ based on the tower layout. Prestige Pavilion has not released room-by-room floor plans publicly yet, since the project remains in its pre-launch stage, so treat any layout you see online as indicative until the builder confirms the official plan.

Prestige Pavilion Price and Cost Details


The quoted base rate of around Rs 7,000 per sq ft applies to the super built-up area, and it forms only part of your final cost sheet. Your total outgo will also include GST, stamp duty, registration charges, a maintenance deposit and parking charges, none of which are baked into the headline price you see in marketing material. Ask for a complete, itemised cost sheet before you pay any token amount, and match the size mentioned on that sheet against the super built-up figures shown in the table above.

Things to Check Before Booking


Before you finalise a unit at Prestige Pavilion, confirm these points directly with the sales team or in the official documents:

  • The exact carpet area of your chosen unit once the RERA filing is published.
  • The tower and floor number, since Tower 1 takes the park facing position.
  • The complete cost sheet with GST, stamp duty and registration charges included.
  • The RERA registration number and project timeline once it is issued.
  • The parking allocation, since the project offers about 470 spots across all towers.

Conclusion


Every size figure published for Prestige Pavilion today, from the 1,100 sq ft 2 BHK to the 2,600 sq ft 4 BHK, represents the super built-up area rather than the carpet area. The real usable space inside your home will only become clear once the builder completes RERA registration and shares the official carpet area for each configuration. Until then, use the super built-up numbers as a starting point for your budget, but insist on the exact carpet area and a full cost breakup before you sign your booking form.

FAQs


1. What is the Prestige Pavilion carpet area for a 2 BHK?

The 2 BHK is listed at 1,100 to 1,300 sq ft super built-up area. The exact carpet area will be confirmed once RERA registration is complete.

2. Does the Rs 77 lakh starting price include the full carpet area cost?

The starting price applies to the super built-up area at Rs 7,000 per sq ft, not to the carpet area alone.

3. Why is the carpet area smaller than the super built-up area?

Carpet area excludes wall thickness and shared spaces like lobbies and lifts, which the super built-up figure includes.

4. Has Prestige Pavilion released its RERA carpet area details?

Not yet. The project is in its pre-launch stage, and RERA registration is still awaited as of August 2026.

5. Which unit type gives the most carpet area at Prestige Pavilion?

The 4 BHK, at 2,200 to 2,600 sq ft super built-up area, is expected to offer the largest carpet area among the three configurations.

6. Where can I check the official floor plan and carpet area once released?

The builder will publish the room-wise floor plan and RERA carpet area figures once registration for Prestige Pavilion is complete.

Prestige Pavilion Blog


Enquiry
Enquire Now