Prestige Pavilion Vastu Design: Details Explained

Featured Image of Prestige Pavilion Vastu Design Details Explained


is a pre-launch home project by Prestige Group in Huyilalu, Mysuru. The project follows a Pavilion theme, built around open courtyard layouts, tall columns, and wide covered common areas. This design naturally supports several Vastu preferences. Think open central space, cross ventilation, and daylight across the homes. Prestige Pavilion is still in its pre-launch stage. The builder has not released a room-by-room floor plan yet. This page explains common Vastu principles and shows how the project's known layout detail connect to them. Always confirm your exact unit direction from the sanctioned plan before you book.
What Is Vastu Design in a Modern Home?


Vastu Shastra is an old Indian system for planning homes around direction, space, and natural elements. It aims to create a sense of balance between a building and its surroundings. In apartments today, builders blend Vastu ideas with real engineering limit. Lift shafts, plumbing lines, and structural columns often decide what is possible on each floor.

A good modern layout mixes these old ideas with usable daylight, airflow, and space. Vastu design at Prestige Pavilion works the same way. The courtyard theme gives the project a head start on open space and light. But the final direction of your door, kitchen, or bedroom depends on the tower and unit you pick.

How the Pavilion Layout Connects to Vastu Thinking


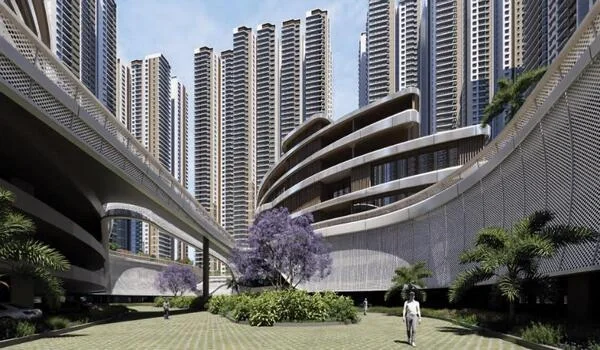
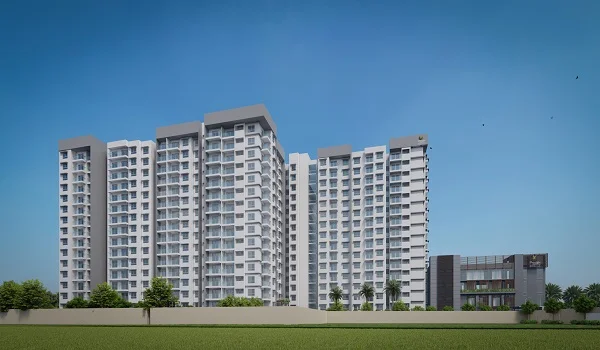
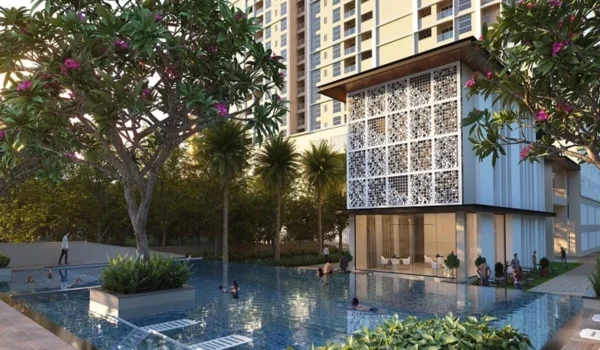
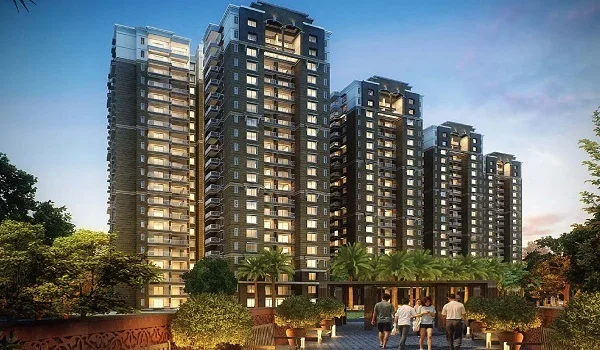
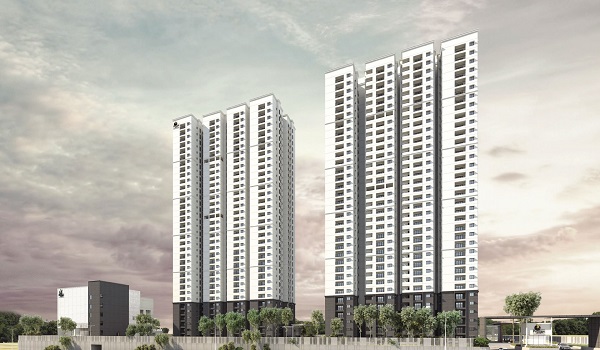
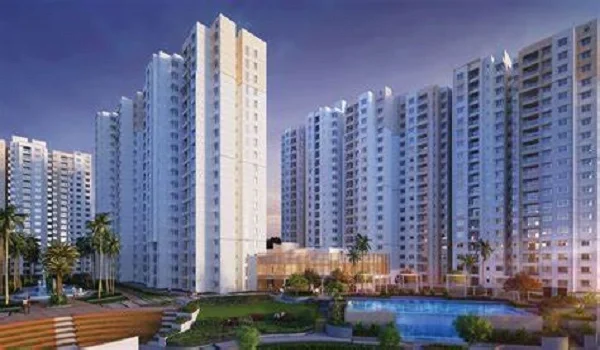
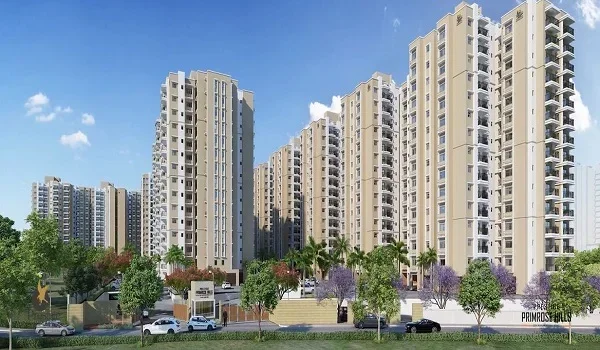
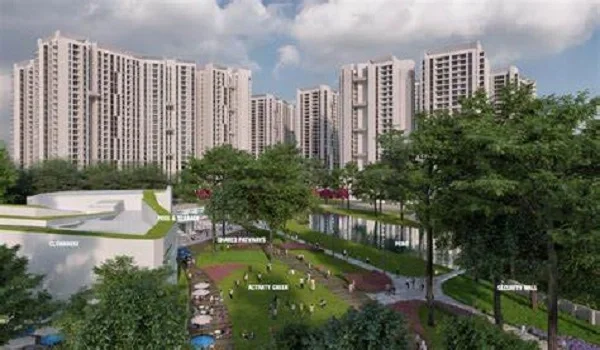
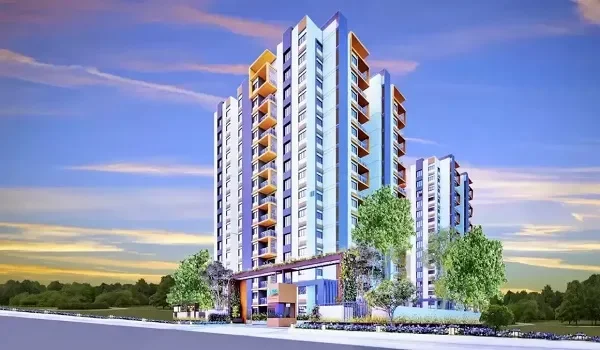
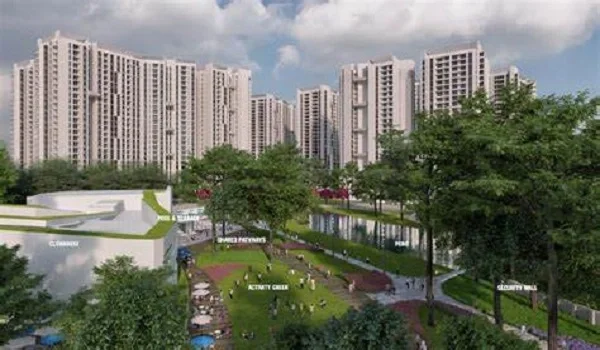
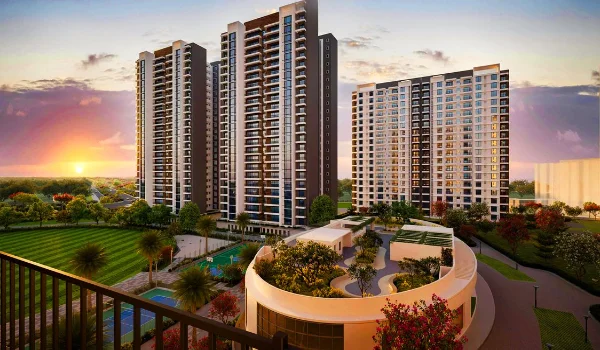
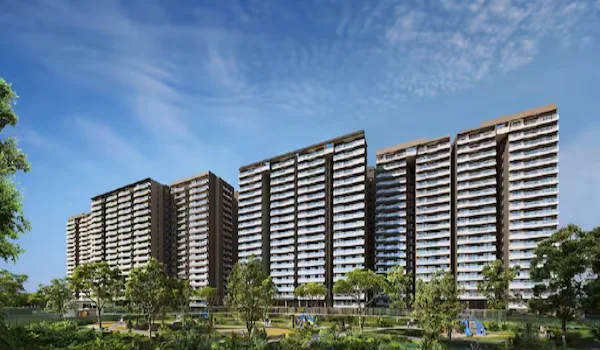
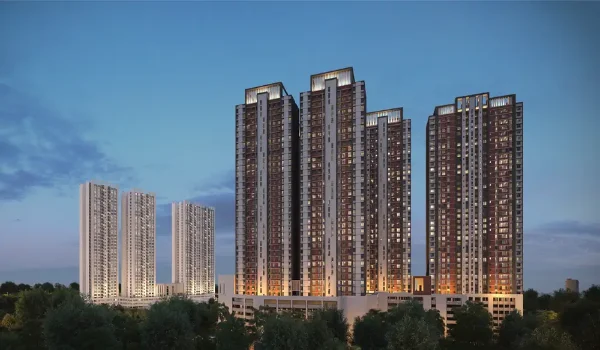
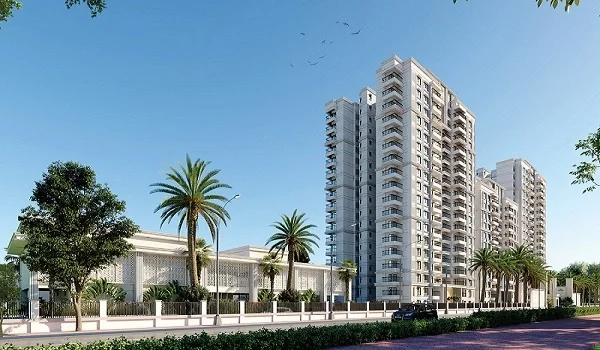
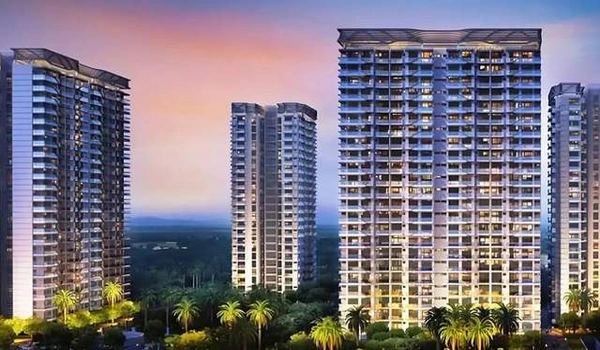
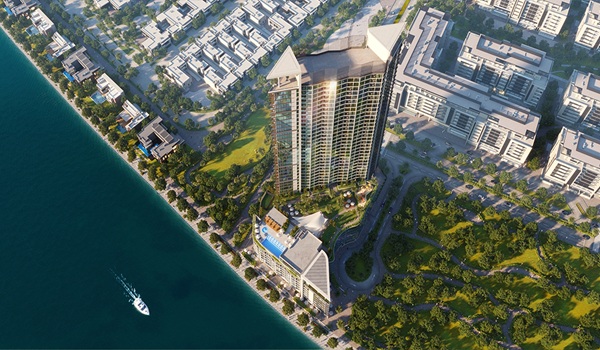
Prestige Pavilion spreads 360 homes across three towers, built around one shared central park. This courtyard-style plan already lines up with a few common Vastu goals. That includes open central space and shared green views. Each tower also faces a different side of the project.

Tower Height Faces Approx. Units
Tower 1 G+18 Central park 130
Tower 2 G+17 Garden and courtyard 120
Tower 3 G+16 Clubhouse and amenities 110

Your tower choice changes your outlook and your daily walk to the clubhouse. It does not confirm your unit's exact door or room direction on its own. You still need the sanctioned plan for that detail.

Main Entrance and Vastu


The main door is one of the most watched points in Vastu planning. Many buyers treat it as the point where energy enters a home. Once Prestige Pavilion releases its unit-wise plans, check these points for your chosen flat.

  • The exact direction your front door faces
  • Where the door sits along that wall
  • The size of the entry lobby
  • Whether the door opens straight into the living area

A wide, well-lit entry usually makes a home feel more open right away. Check your own flat's door, not just the tower entrance or lobby.

Living Room and Layout


Vastu generally favours a living room placed toward the North or East. A good living space should also get deep windows and a clear, simple shape. Prestige Pavilion's Pavilion theme uses columns and covered walkways around its common areas. This should help living rooms across the project catch more daylight than a closed, boxy design would allow.

Once you get your floor plan, check how close your balcony sits to the living area. That single detail tells you how much daily sun the room will actually receive.

Kitchen Placement


Old Vastu texts often place the kitchen in the southeast corner of a home. The northwest side is also accepted in many Vastu homes today. For any Prestige Pavilion unit, check the confirmed kitchen position once the plan is out. Beyond direction, a few practical points matter just as much.

  • Kitchen window and ventilation
  • Cooking platform position
  • Storage space in the kitchen
  • Utility area, where the plan includes one
  • Movement space between the platform and the door

A well-planned kitchen makes your daily cooking routine easier, whatever direction it faces.

Bedroom Direction


Many Vastu experts prefer the master bedroom in the southwest part of a home. This placement is meant to bring stability and sound sleep. Bedroom position can still shift based on your tower, floor, and unit size. A 2 BHK will not always match a 4 BHK on this point.

When you view your plan, check the room size and window position. Also note how quiet that side of the building feels through the day.

Natural Light, Airflow, and Balconies


Daylight and fresh air matter as much as direction in a good Vastu home. Prestige Pavilion keeps about 35 percent of its 4-acre site as open space. That works in favour of airflow across all three towers. Homes on higher floors, especially in park-facing Tower 1, tend to get more open sky. They also face fewer blocked views.

Balconies that face the central park or the garden courtyard usually catch more breeze. A balcony that opens onto a service wall catches far less. Once your unit plan is ready, check which way your balcony actually faces.

Bathroom and Utility Placement


Bathroom and utility positions in any apartment depend heavily on the building's plumbing stack. Builders must place these where the structure allows, floor after floor. This means bathroom placement can differ between Tower 1, Tower 2, and Tower 3 at Prestige Pavilion. If a specific bathroom direction matters to you, raise it directly with the sales team once plans release.

Vastu Across 2, 3, and 4 BHK Homes


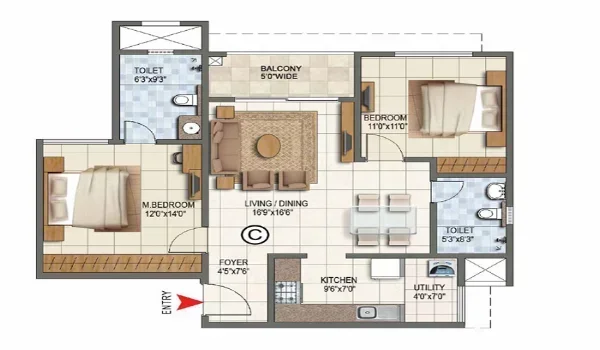
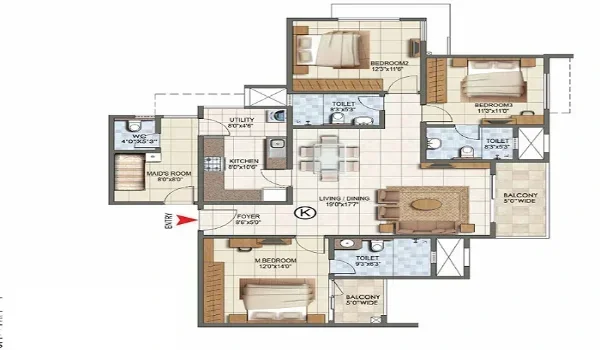
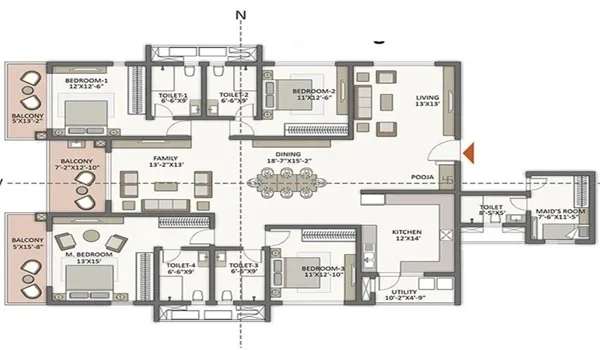
Prestige Pavilion offers three home sizes. The 2 BHK runs 1,100 to 1,300 sq ft. The 3 BHK runs 1,600 to 1,900 sq ft. The 4 BHK runs 2,200 to 2,600 sq ft.

A 2 BHK gives you fewer rooms to check. Focus on the entrance, kitchen, and the one bedroom. A 3 BHK adds a second bedroom and often a second balcony to review together. A 4 BHK sits mostly on Tower 1's upper floors. It gives you the most rooms to check, from the entrance to every bedroom and balcony.

Why Vastu Matters to Homebuyers


Many Indian homebuyers still weigh Vastu before they sign on a property. Some feel more settled in a home that follows these old rules closely. Others treat Vastu as one factor among many, not the only one that decides a purchase.

A truly good home should also give you fair room sizes, steady power, and reliable water supply. At Prestige Pavilion, that means checking the clubhouse distance and your parking allotment. Weigh tower height alongside any Vastu preference you hold.

How to Check Vastu Before You Book


Use this list once Prestige Pavilion shares your unit's sanctioned plan.

  • Mark the north direction on the plan first.
  • Check which way the main door faces.
  • Note the kitchen's exact position.
  • Check the master bedroom's direction.
  • Review where each bathroom sits.
  • Check balcony and window directions for airflow.
  • Confirm the plan is the latest approved version.
  • Get a qualified Vastu expert to review the unit, if this matters to you.

This same list works for any tower or BHK size at the project.

Is Prestige Pavilion Vastu-Friendly?


Prestige Pavilion has not released an official Vastu statement yet, since the project is still pre-launch. What is confirmed is the Pavilion theme itself, an open courtyard design with columns and wide common areas. Homes wrap around a shared central park. This structure naturally supports light and airflow, two things Vastu also values. For a final answer on your exact unit direction, wait for the sanctioned plan. Or ask the sales team directly.

Final Thoughts on Prestige Pavilion Vastu Design


Vastu at Prestige Pavilion works best as one part of a larger decision, not the whole decision. The project's courtyard layout and low-density design already support open space and daylight. Room-by-room direction still depends on your exact unit, tower, and floor.

Balance that detail against price, size, and how the Huyilalu location fits your daily life. Once plans release, request your unit's exact layout before you commit to anything.

FAQs


1. Does Prestige Pavilion follow Vastu principles?

Prestige Pavilion has not made an official Vastu claim yet, as the project is pre-launch. Its courtyard design does support open space and natural light.

2. Which direction is best for a flat at Prestige Pavilion?

No single direction suits every buyer. Check the entrance, kitchen, bedrooms, and balcony together once your unit plan is released.

3. Will every tower have the same Vastu layout?

No. Tower 1 faces the central park. Tower 2 faces the garden courtyard, and Tower 3 sits near the clubhouse. Room positions can differ across the three.

4. When will the exact floor plan be available?

Prestige Pavilion is expected to launch on 5 December 2026. Use the enquiry form on the project site for the latest update on plans.

5. Should I hire a Vastu expert before booking?

If Vastu is a strong priority for you, yes. An expert can review your exact unit plan once it becomes available.

6. Is Vastu the only thing to check before buying?

No. Also check the price, unit size, tower height, RERA status, and the builder's track record before you decide.

Prestige Pavilion Blog


Enquiry
Enquire Now