Prestige Pavilion Green Building
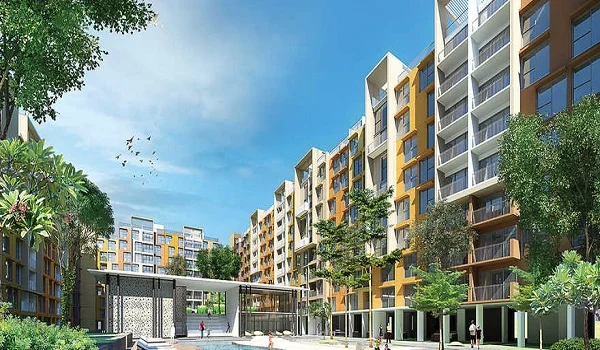
Featured Image of Prestige Pavilion Green Building


is a pre-launch home project by Prestige Group in Huyilalu, Mysuru, and its design already leans toward greener, low-density living. The project sets aside 35 percent of its 4 acres site as open space. It wraps the towers around a shared central courtyard instead of packing them close together. That layout choice shapes daylight and airflow for the whole community. It matters well before anyone talks about a formal green tag. This page covers what the design tells us today, and what still needs official word from the builder.
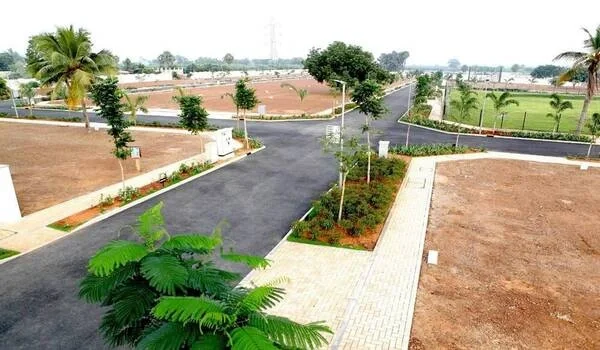
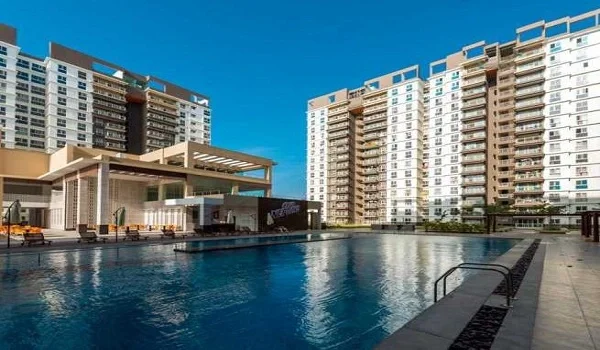
Prestige Pavilion Project Snapshot


Prestige Pavilion sits on 4 acres in Huyilalu, on the western edge of Mysuru city. It is still moving through its pre-launch stage, so a few figures may shift before the formal launch.

  • Project Name: Prestige Pavilion
  • Developer: Prestige Group
  • Location: Huyilalu, Mysuru
  • Land Area: 4 acres, with 35 percent kept open
  • Towers and Homes: 3 towers, 360 apartments in total
  • RERA Number: registration awaited
  • Launch Date: 5 December 2026
  • Possession Date: not announced yet

Treat every number here as the current, pre-launch picture. Confirm final figures with the sales team closer to booking.

What Makes Prestige Pavilion Lean Green by Design


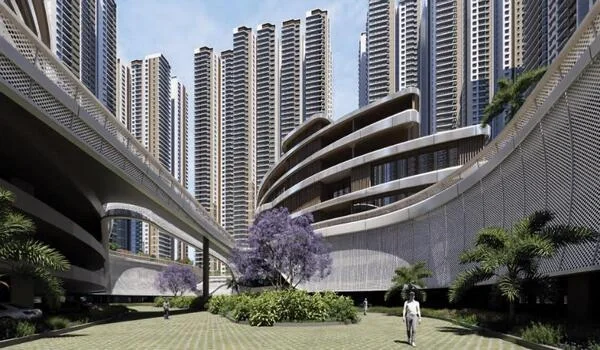
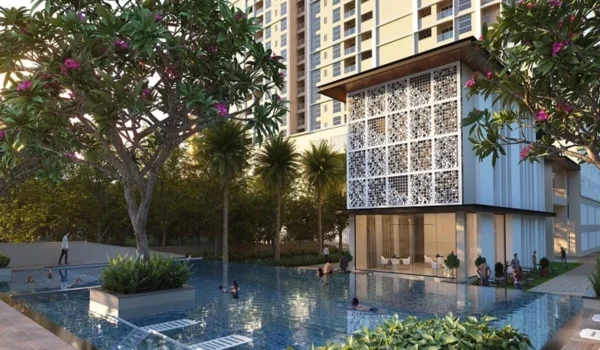
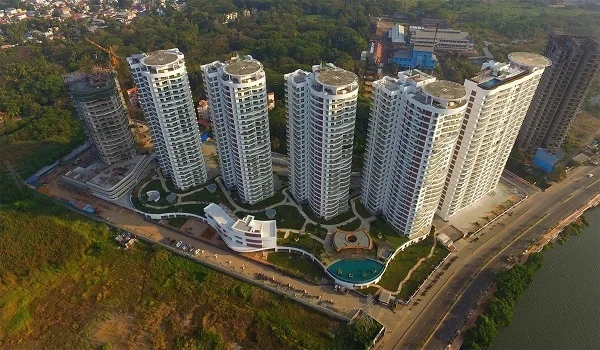
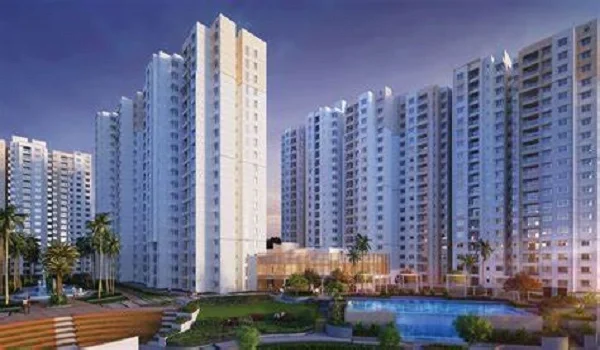
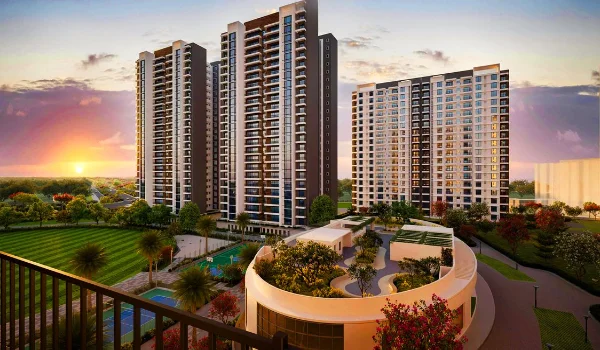
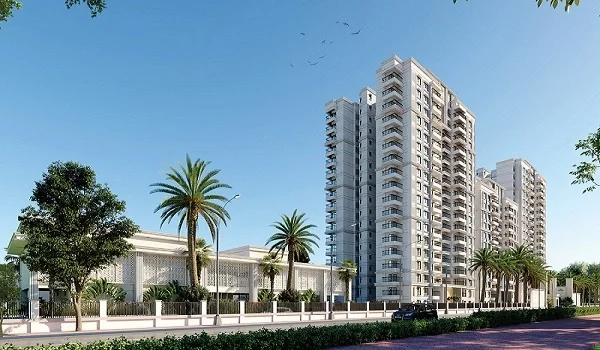
Prestige Pavilion follows what the builder calls a Pavilion theme, and this shapes most of its green-leaning features. The layout uses open courtyards with tall columns and wide covered common areas, not tall blocks packed wall to wall. This kind of design lets in more daylight and cross breeze, since nothing sits too tightly boxed in. A courtyard-style plan tends to run cooler through the day too. Covered walkways shield you from direct sun, but they still let the breeze move through freely.

None of this stands in for a formal green tag. Prestige Pavilion has not named one for this project yet. What it shows is a design path that cuts daily energy use, well before any badge gets confirmed.

35 Percent Open Space and Why It Matters


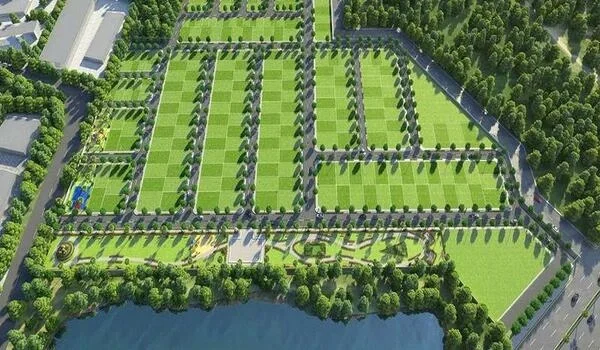
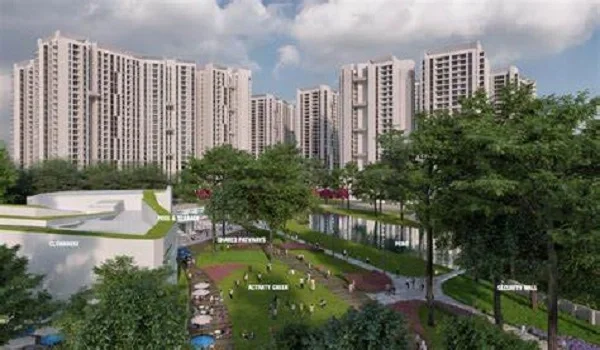
Prestige Pavilion keeps 35 percent of its full 4-acre site free of concrete. That works out to about 1.4 acres of open land. This space becomes the shared park that all three towers face, along with garden patches and walking paths in between. That ratio beats what many packed city projects manage. It shapes how the whole place feels every single day. More open ground means trees can grow to full size. More air can move between the towers with ease. Residents get real breathing room, not just a view of someone else's balcony.

This open space also plays a quiet part in cutting local heat. Green cover and bare soil hold far less heat than concrete does. That can cool down the afternoons around the towers by a fair bit.

Natural Light and Airflow Across the Towers


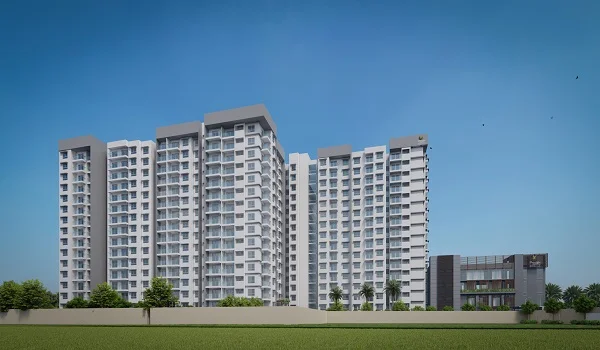
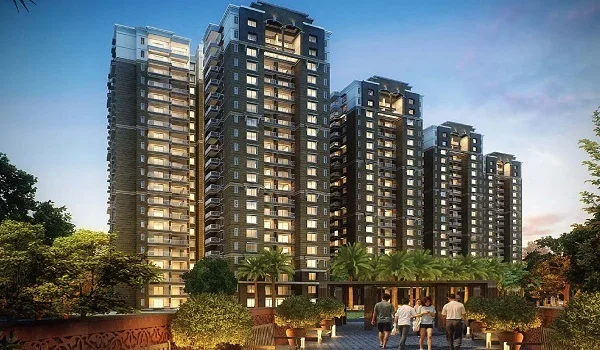
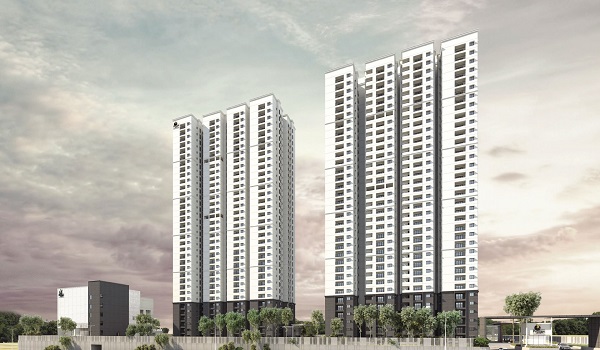
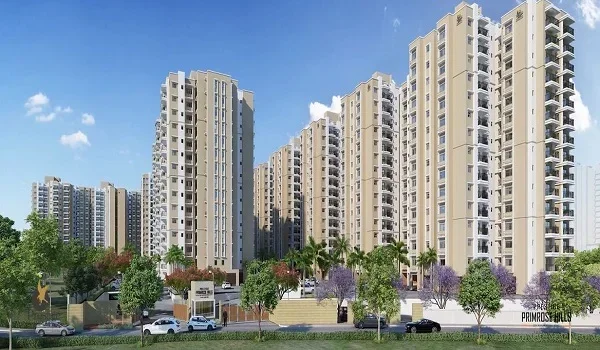
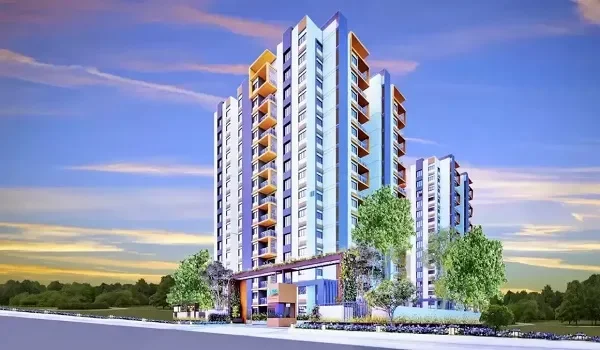
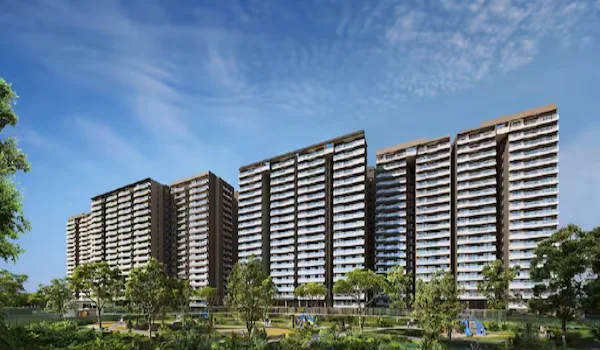
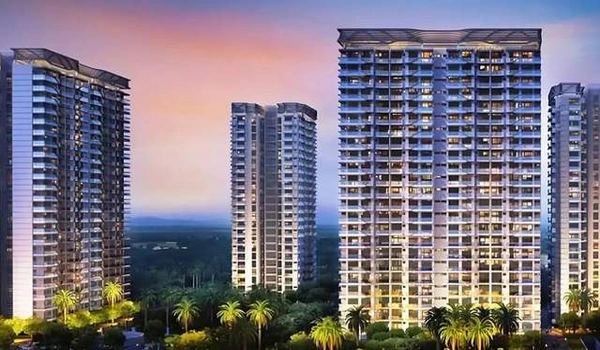
Each of the three towers at Prestige Pavilion faces a different part of the shared courtyard. That changes how light and air reach each home. Tower 1 rises to G plus 18 floors and faces the central park straight on. Its top units likely get the most open sky and a steady breeze. Tower 2 reaches G plus 17 floors and looks out over the garden courtyard. Tower 3 sits at G plus 16 floors, closest to the clubhouse and its amenities. Across all three, the covered common areas let daylight reach deep into shared halls, more than a closed, boxed-in plan would allow.

Good light and airflow inside a home cut down how often you reach for fans or extra lights. That adds up over a full year, both in comfort and in your power bill.

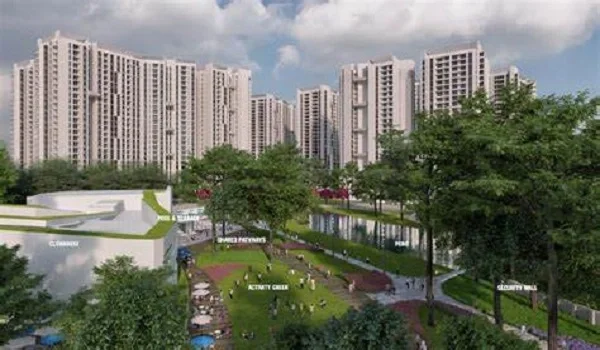
Green Courtyards and the Shared Central Park


The central courtyard at Prestige Pavilion works as the shared green core of the community, not just a gap between towers. Expect garden patches, walking paths, and seating spots across this open stretch. The plan aims to give every tower some kind of green view, rather than a wall next door. Green courtyards like this also cut down noise from outside the gate. Trees and open ground soak up sound far better than hard, flat surfaces do.


Green Design Element What It Offers Residents
35% open space Room for gardens, air movement, and lower crowding
Courtyard-style layout Shared green core facing all three towers
Covered common areas Shade and daylight without a closed, boxed feel
Low tower density 360 homes spread across a full 4-acre site

Water and Energy Practices Buyers Should Confirm


Premium pre-launch projects in India often plan for rainwater harvesting, treated water for gardens, and LED lights in common areas. These features are close to the norm at this price point. Prestige Pavilion has not shared a full list of its own water and power plans yet. Treat any guess here as a fair guess, not a fact. Ask the sales team about rainwater harvesting, sewage treatment, solar plans, and LED lighting before you book, and get these details in writing. That step protects you later, especially if lower bills are part of why you want this home.

Prestige Group's Wider Record on Green Building


Prestige Group, the builder behind Prestige Pavilion, has earned praise for green work across its wider project list. This includes an IGBC Green Building Excellence award, listed among the group's many wins. That record does not carry over on its own to every single project. Prestige Pavilion's own green tag stays open at this pre-launch stage. Still, it says something about how the builder tends to approach green design. Raise it with the sales team if a green tag matters to your choice.

Why This Matters If You Are Considering Prestige Pavilion


Buyers today weigh daylight, airflow and open space when they compare gated homes, not just price and floor size. A courtyard plan with 35 percent open ground gives Prestige Pavilion a real head start on comfort. That holds true even before any formal green tag shows up. If lower power bills and a greener daily life matter to you, this layout works in your favour. Just keep the line clear between what the design already give you today, and what still needs a final word from Prestige Group.

FAQs


1. Is Prestige Pavilion a certified green building?

No green tag has been named yet, since the project is still pre-launch. The courtyard plan and open space still support a greener way to live.

2. How much open space does Prestige Pavilion offer?

The project keeps 35 percent of its 4-acre site open. That works out to about 1.4 acres of gardens, courtyards, and walking paths.

3. Does Prestige Pavilion have rainwater harvesting or solar power?

This has not been shared yet, so ask the sales team for written details on water and power plans before you book.

5. Has Prestige Group won any green building awards?

Yes, the group holds praise, including an IGBC Green Building Excellence award, across its wider project list. This win is not tied to Prestige Pavilion alone.

6. Is Prestige Pavilion RERA registered yet?

Not yet. Registration stays open, so treat every detail here, green claims included, as a work in progress for now.

Prestige Pavilion Blog


Enquiry
Enquire Now