Kids' Safety at Prestige Pavilion in Huyilalu
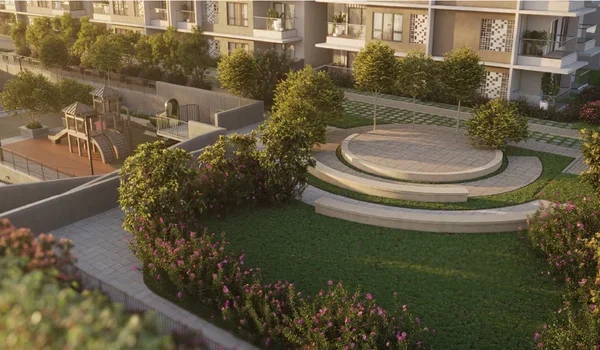
Featured Image of Kids' Safety at Prestige Pavilion in Huyilalu


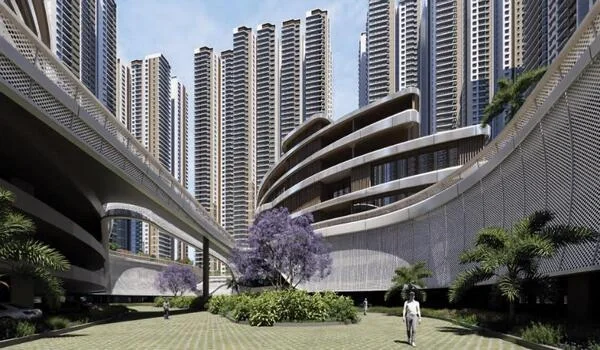
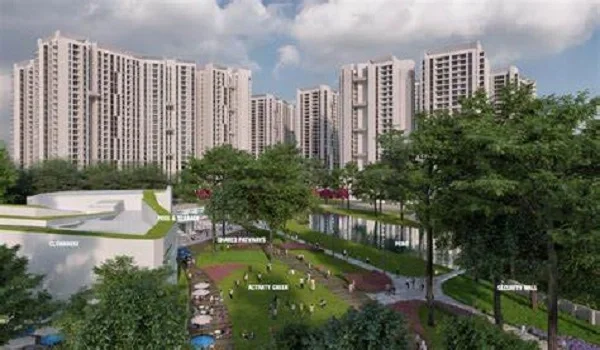
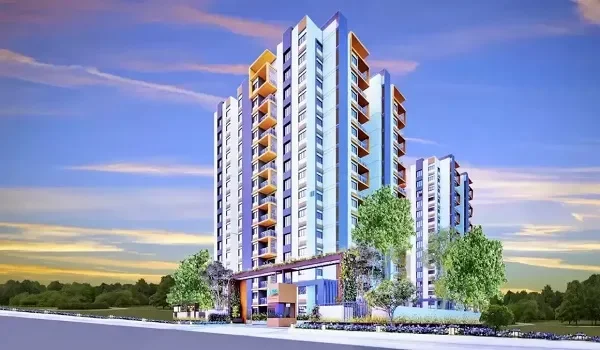
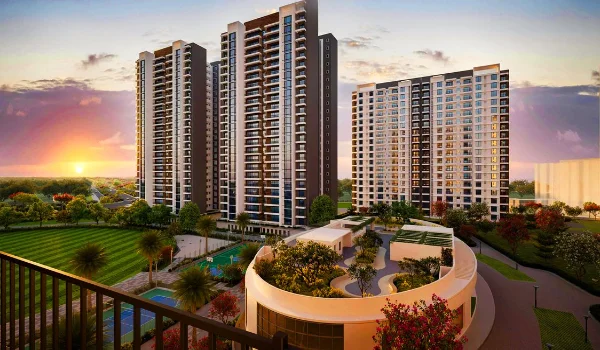
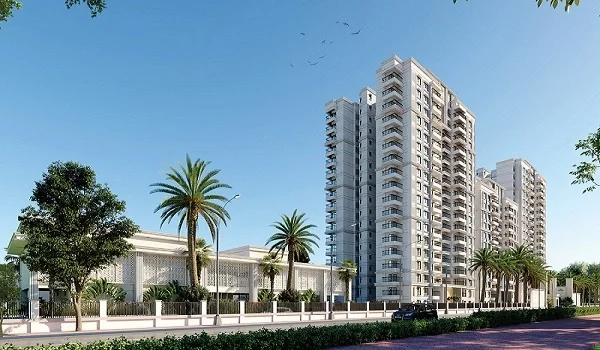
is planned to support children's safety through guarded gates, security cameras and parking in basement and podium areas. This layout may reduce vehicle movement near the main courtyard and give children more room to spend time outdoors.

However, the final play area, pool barriers, camera locations and visitor rules have not yet been confirmed. Since the project is still in its pre-launch stage, parents should review the approved safety and traffic plans before booking a home.
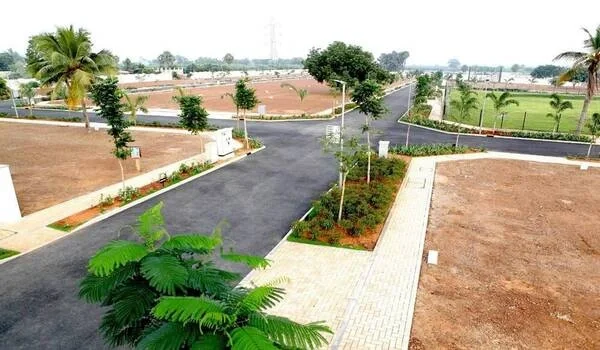
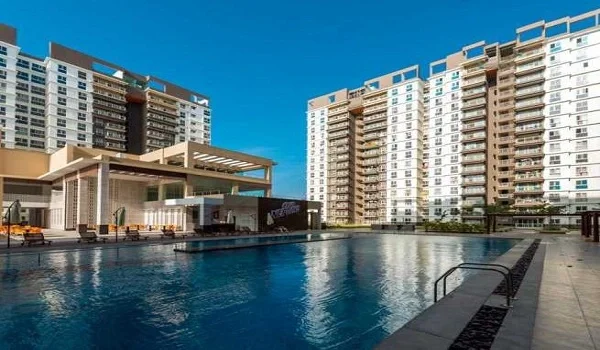
Prestige Pavilion Project Snapshot


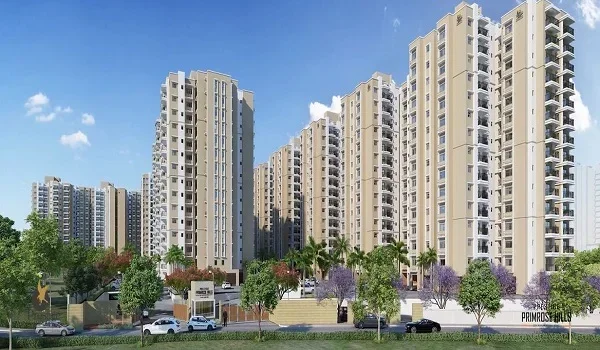
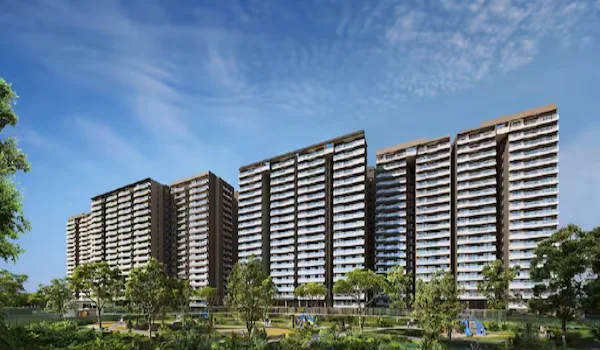
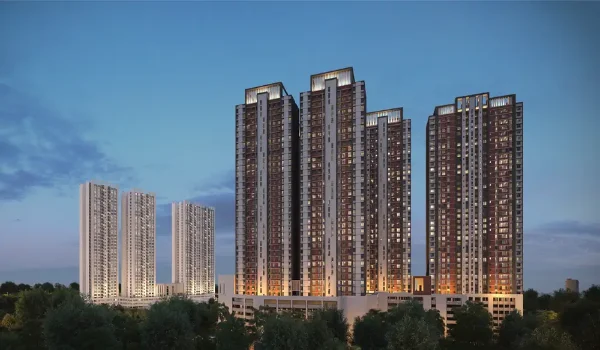
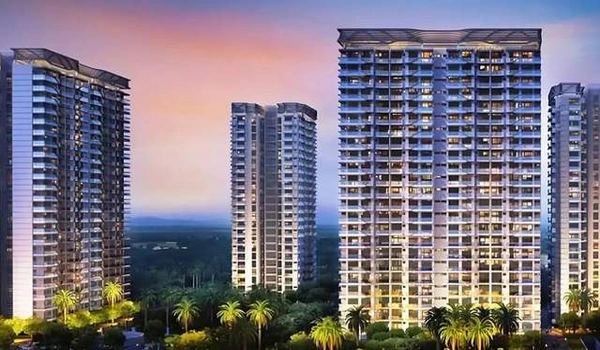
Prestige Pavilion is a planned housing project in Huyilalu, west Mysuru. It is spread across 4 acres and is expected to include about 360 homes in three towers. About 35 percent of the site is planned as open space.

Project detail Current information
Project name Prestige Pavilion
Developer Prestige Group
Location Huyilalu, Mysuru
Site area 4 acres
Planned open area About 35 percent
Homes and towers About 360 homes in 3 towers
Planned gate safety Guards, gates and cameras
Planned parking About 470 basement and podium spaces
RERA status Registration awaited
Planned launch 5 December 2026

These figures show the current pre-launch plan. Some details may change before the formal launch. Buyers should check the approved plans and Karnataka RERA records before paying a booking amount.

Guarded Entry and Visitor Checks


The current project plan includes guards at all hours, gated entry and security cameras. These systems may help the staff check who enters and leaves the property.

The exact visitor process has not yet been shared. The final system may use an app, phone approval, access card or gate register. Parents should ask how the system will deal with school buses, tutors, delivery staff, household workers and other guests.

Important questions include:

  • Will each guest need approval from a resident?
  • How will school buses and child pickups be recorded?
  • Will household workers receive photo passes?
  • Where will delivery workers wait or leave packages?
  • Who can review camera footage after an incident?
  • How long will entry and camera records be stored?

A guarded gate works best when the rules are clear and apply to everyone. The system should also protect private data and collect only the details needed to manage entry.

Parking Away from the Main Open Space


Prestige Pavilion plans about 470 parking spaces in basement and podium areas. Keeping most parked cars away from the central courtyard may reduce traffic near gardens and walking paths.

This plan does not prove that the whole ground level will be free from cars. Parking ramps, entry roads, service vehicles and drop-off points may still cross areas used by residents.

Parents should check the final traffic plan before calling the courtyard car-free. They should study how children will move between the towers, gardens, clubhouse and play areas.

A good layout should include clear footpaths, marked crossings and low speed limits near the towers. Mirrors, speed breakers and bright lights may also help where cars and people meet.

Planned feature Possible value for parents
Basement and podium parking May reduce cars in the main open areas
Guarded gates Can help control entry to the project
Security cameras May help monitor key shared areas
About 35 percent open space Gives children more room outside the towers

These features may support a safer setting, but they are not firm safety promises. Good upkeep and clear rules will decide how well they work after residents move in.

Open Space for Children


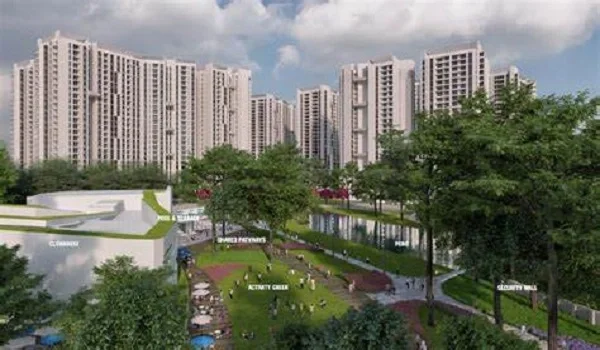
About 35 percent of the 4-acre site is planned as open space. This comes to roughly 1.4 acres for gardens, paths and other shared areas.

Open land can give children more room to walk and play than a narrow strip around a standalone building. It may also give parents a play space that is close to their tower and easy to see.

A final children's play zone has not yet been confirmed. Parents should not assume that every open area will be designed for play. Gardens, jogging paths and service zones may have different uses.

Before booking, parents should ask whether the play area will include:

  • Equipment for different age groups
  • A soft surface beneath climbing equipment
  • Fencing away from roads and parking ramps
  • Shade and seating for parents
  • Lighting for early evening use
  • Regular checks for loose or damaged equipment

These points can matter more than the total size of the play area. A smaller area with good safety features may be more useful than a large space with poor lighting or no protective surface.

Does Low Density Improve Children's Safety?


Prestige Pavilion is planned with about 360 homes in three towers. This may mean less crowding than a much larger housing project. However, the number of homes alone cannot prove that children will be safer.

A smaller community may help neighbours get to know one another over time. Familiar faces can create a stronger sense of community, but parents should not depend on that alone.

Residents, guests, workers and service teams will still use the shared areas each day. Parents should rely on clear visitor rules, trained guards and working cameras rather than expecting every person to be known.

The design of the tower entrances also matters. Locked lobbies, bright waiting areas and cameras near the main doors may help. Their final locations have not yet been shared, so parents should ask for the detailed security plan when it becomes available.

Pool Safety Needs Special Attention


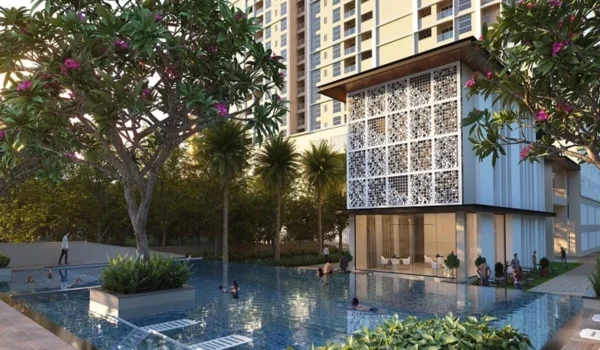
The planned clubhouse is expected to include a swimming pool. A pool can be a useful family feature, but it also needs strict safety rules.

The current plan does not confirm a separate children's pool, safety fence or lifeguard. Parents should ask about these features before allowing young children to use the pool.

Important pool safety checks include:

  • A barrier that limits entry when the pool is closed
  • A non-slip surface around the water
  • Clear depth signs and pool rules
  • Rescue equipment in a visible place
  • Trained staff or a lifeguard during set hours
  • A separate shallow area for younger children

An adult should always watch children near water, even when guards or pool staff are present. Security cameras and lifeguards should support adult care rather than replace it.

Lift, Balcony and Stair Safety


Children's safety is not limited to the courtyard. Parents living in tall towers should also check balconies, windows, lifts and fire stairs.

Buyers should ask about the height of balcony railings and the gaps between them. Window locks and child-safe fittings may also matter for homes on higher floors.

Lift doors should have working safety sensors. Each lift should also include a clear alarm or help button that children can reach and understand.

Fire stairs should remain clear, well lit and easy to reach. Doors leading to electrical rooms, service zones and the roof should stay locked. Buyers should check these points in the final building plan.

School Bus and Child Pickup Safety


Children may leave and enter the project through school buses, private vans or family cars. The project should have a clear system for these daily pickups.

Parents should ask whether school buses will enter the site or stop near the main gate. If children must walk from the gate to their tower, the route should be well lit and away from fast-moving cars.

The project may also need a marked waiting area where children can stand with a parent or guard. School vans and buses should not block entry roads or create unsafe crossings.

The visitor system should record who is allowed to collect a child. Parents should be able to update this information when a relative, driver or tutor handles the pickup.

Camera Coverage in Shared Areas


Security cameras may help monitor gates, tower entrances, parking areas and common spaces. However, camera coverage is useful only when the devices work and trained staff watch the system.

Parents should ask where cameras will be placed and whether any blind spots will remain near the play area, lifts or parking ramps. They should also check who can view recordings and how long the footage will be stored.

Cameras should not be placed in areas where residents expect privacy. The project should follow clear rules on data storage and access.

A camera can help review an incident, but it cannot stop every accident. Good lighting, safe design and active supervision remain important.

Everyday Safety Habits Still Matter


Guards and cameras can help families, but they do not replace simple rules at home. Children should know where they can play, whom they may leave with and how to contact a parent or guard.

Families can also:

  • Teach children their home and tower number
  • Set clear limits for lifts, parking areas and gates
  • Use only the official pickup process for school or classes
  • Keep emergency numbers in an easy-to-find place
  • Report broken lights, gates or play equipment at once
  • Follow the project rules for guests and household staff

Parents should use any child registration system only after reading its data rules. The management team should explain what information it collects, who can see it and when it will be removed.

Emergency Access and Medical Help


The current plan does not confirm an on-site clinic or daycare centre. Parents should check the route to the nearest hospital, clinic and pharmacy before choosing a home.

The site should also provide clear access for ambulances and fire engines. Tower numbers, gates and internal roads need signs that emergency teams can read quickly.

Parents may wish to ask whether guards will receive first-aid training. They can also check whether the clubhouse and other shared areas will keep basic first-aid kits.

The project should have a simple process for reporting a missing child, accident or medical emergency. Residents and guards should know whom to contact and which gate an ambulance should use.

What Parents Should Check Before Booking


A gated entrance is only one part of a child-friendly housing plan. Parents should study how children will move from their tower to the play area, clubhouse, school bus stop and main gate.

Ask the sales team for written details about:

  • The final play-area location and equipment
  • Roads and parking ramps near the courtyard
  • Camera locations and possible blind spots
  • Pool barriers, staff and access rules
  • Balcony, window, lift and stair design
  • School bus and child pickup procedures
  • Emergency access and the nearest health centre

Parents should compare these points with the price, home size, school distance and legal status of the project. A good safety plan should work during a normal weekday, not only during a guided site visit.

Why Children's Safety Matters When Comparing Homes


Many gated projects advertise guards, cameras and open spaces. Buyers should look at how these features work together rather than counting the number of safety items in a brochure.

A guarded gate may control entry, but children also need safe walking routes within the site. Basement parking may reduce cars in the courtyard, but parents should still check ramps and drop-off zones.

Prestige Pavilion has several useful features in its current plan. These include guarded entry, camera coverage, open areas and parking away from much of the central courtyard.

Some important details are still pending. Parents should wait for the final play-area plan, pool rules, traffic layout and security process before deciding whether the project meets their needs.

Conclusion


Prestige Pavilion is planned to support children's safety through guarded gates, security cameras, basement and podium parking, and shared open areas. These features may help create a more controlled setting for children and parents.

The final play zone, pool fence, visitor process, camera plan and road crossings have not yet been confirmed. Since the project is still in its pre-launch stage, parents should study the approved plans and written safety rules before booking a home.
FAQs


1. Will the Prestige Pavilion courtyard be free from cars?

Most parking is planned in basement and podium areas, which may reduce cars near the courtyard. The final traffic plan must still show whether entry roads, ramps or drop-off points cross the shared areas.

2. What security is planned at the main gate?

The current plan includes guards at all hours, gated entry and security cameras. The exact visitor approval and child pickup process has not yet been shared.

3. Will Prestige Pavilion have a children's play area?

A final children's play zone has not yet been confirmed. Parents should ask for the approved feature list, play plan and safety surface details.

4. Is Prestige Pavilion suitable for families with young children?

The planned gates, covered parking and open areas may suit parents with young children. Buyers should first check the pool, play area, balcony and internal road details.

5. Is a daycare centre planned within the project?

An on-site daycare centre has not been confirmed. Parents who need one should ask the sales team for written details and check nearby childcare options.

6. Is Prestige Pavilion registered under RERA?

The RERA number is still awaited because the project remains in its pre-launch stage. Buyers should check the RERA record and approved plans before paying a booking amount.


Prestige Pavilion Blog


Enquiry
Enquire Now