Prestige Pavilion Jogging Tracks in Huyilalu

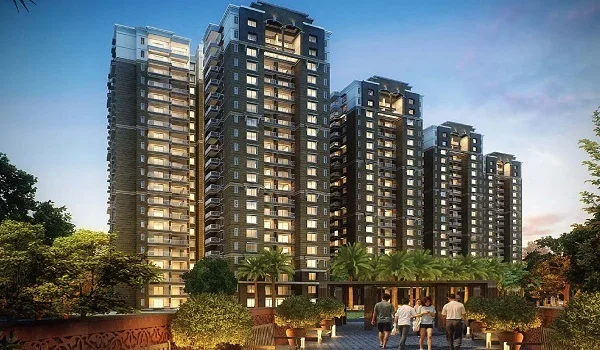
Featured Image of Prestige Pavilion Jogging Tracks In Huyilalu


A jogging path close to home can make regular exercise easier. There is no drive to a park, no need to cross busy roads and less time spent planning a workout. Residents can simply step outside for a morning run or an evening walk.

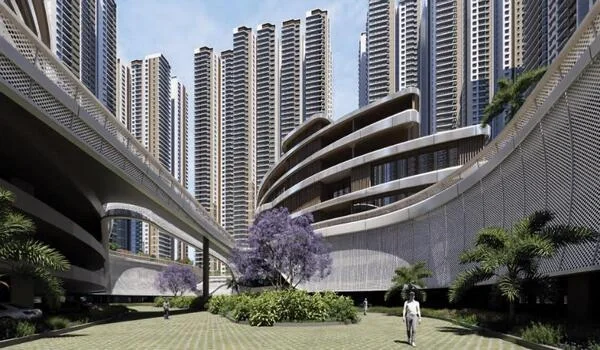
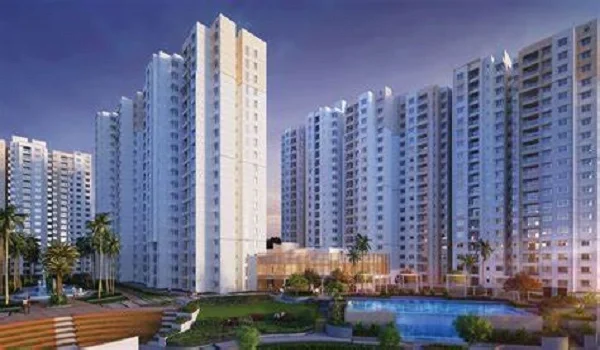
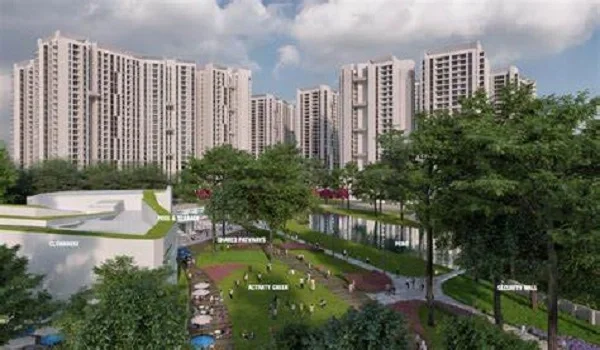
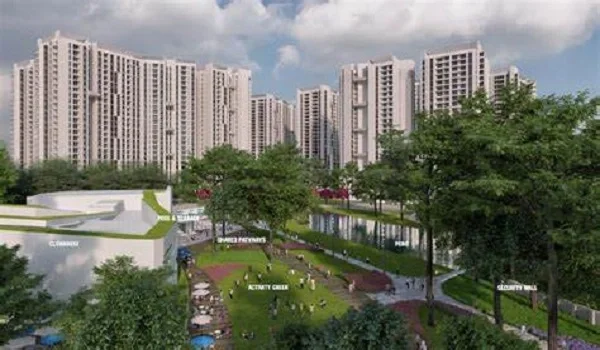
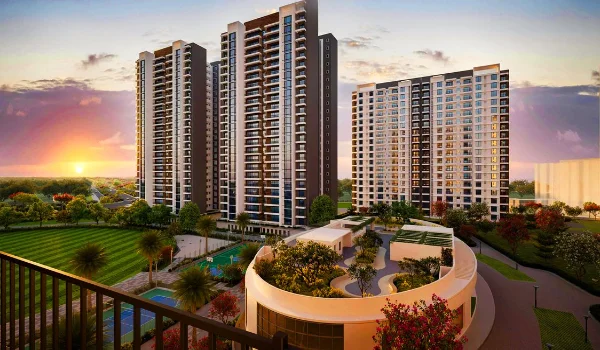
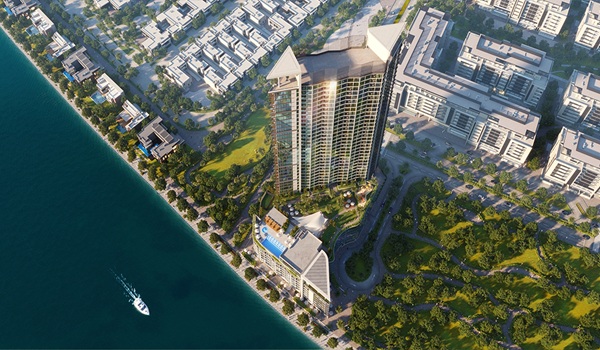
in Huyilalu, Mysuru, is planned around a shared central courtyard. The current project information lists jogging paths, gardens and open areas as part of the site plan. However, the length, width, surface and lighting of the track have not yet been shared.

The project remains in its pre-launch stage. Buyers should treat the jogging path as a planned feature and ask for the approved amenity plan before booking a home.
Prestige Pavilion Project Snapshot


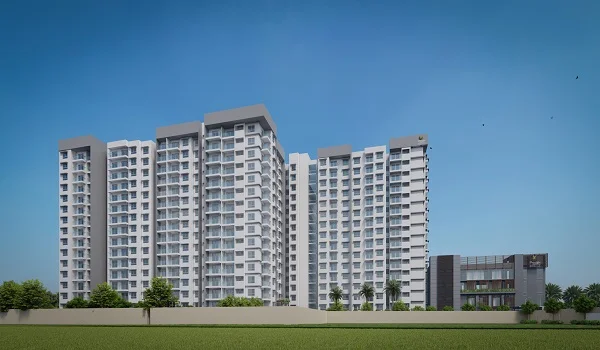
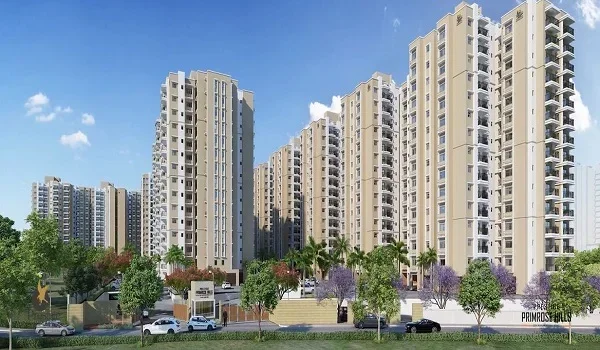
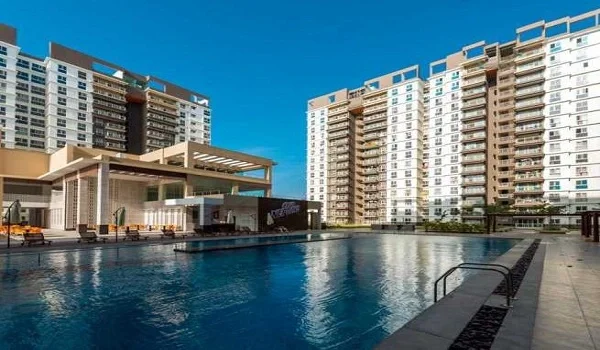
Prestige Pavilion is a planned housing project on the western side of Mysuru. It covers 4 acres and is expected to have about 360 homes in three towers.

Project detail Current information
Project name Prestige Pavilion
Developer Prestige Group
Location Huyilalu, Mysuru
Site area 4 acres
Planned open area About 35 percent
Homes and towers About 360 homes in 3 towers
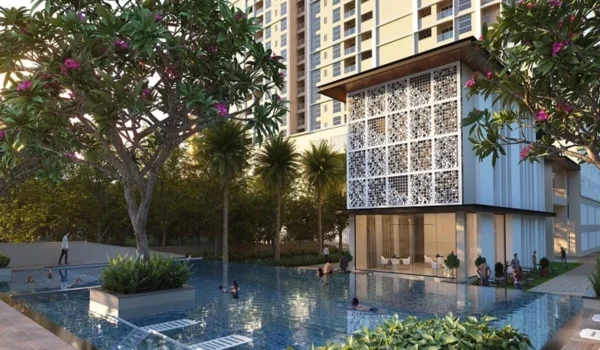
Planned outdoor features Courtyards, gardens and jogging paths
RERA status Registration awaited
Planned launch 5 December 2026

These details reflect the current pre-launch plan and may change before the formal launch. Buyers should confirm the final figures, RERA details and list of features with the sales team.

What Is Confirmed About the Jogging Paths?


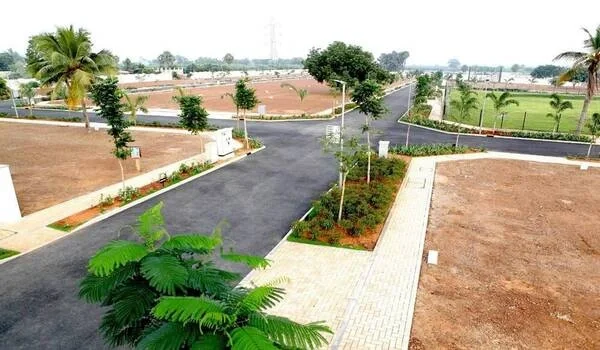
The current project material includes jogging paths among the shared areas planned for the community. The paths appear alongside gardens and courtyard spaces, which shows that walking and jogging form part of the broader outdoor plan.

Several key points are still not known. The builder has not yet shared a measured track length, surface type or final lighting plan. There is also no clear word on whether the route will form one full loop or use linked sections around the site.

Buyers who plan to use the path often should ask for these details in writing:

  • Total track length and width
  • Surface material and grip during rain
  • Night lighting and camera coverage
  • Distance markers along the route
  • Rest areas and drinking-water points
  • Rules for walkers, runners and children on cycles

These details affect how safe and useful the path will feel in daily life. A track listed in a brochure may work very differently once its full plan is known.

How the Courtyard Layout May Help


About 35 percent of the 4-acre site is planned as open space. This comes to roughly 1.4 acres for gardens, paths and other shared areas. The three towers are arranged around a central open zone, which may keep the jogging route within easy reach of each building.

A nearby path removes many small barriers to exercise. A person can fit in a short run before work, walk after dinner or take a screen break during the day. Even when time is limited, a path close to the lift makes a brief outdoor session feel possible.

The courtyard may also give families a common place to walk together. Older people can use it at a slower pace, while other residents may choose a brisk walk or jog. How well these uses work together will depend on the final width and route rules.

Parking Away from the Main Open Areas


The current plan shows about 470 parking spaces across basement and podium levels. Placing most parking away from the central open area may reduce the number of cars crossing paths used by walkers and runners.

This does not mean the whole ground level will be free of vehicles. Entry roads, drop-off points and parking ramps may still bring cars close to some shared areas. Buyers should inspect the final traffic plan to see where the jogging route crosses any road.

The same check matters for families with children and for older residents. Safe crossings, clear signs, good lighting and speed controls can be just as important as the path itself.

Planned layout feature Possible benefit for runners
About 35 percent open space More room for gardens and shared paths
Central courtyard The path may stay close to all three towers
Basement and podium parking Less vehicle movement in the main open areas
Gated entry A more controlled setting than a public roadside

These are possible benefits based on the present layout. The approved plan will give a clearer picture of the final route.

Why a Path Close to Home Can Help


Exercise is often easier to maintain when it fits into a normal day. A distant gym or park requires travel, while an on-site path can be used at short notice. This can help on busy mornings, after work or during a free half-hour at the weekend.

Running inside the community may also reduce the need to use crowded public roads. There may be fewer junctions and less street traffic to manage. Still, runners need to stay aware of walkers, children and other people using the same space.

The path can support more than running. Residents may use it for warm-ups, relaxed walks or time outdoors with family. Its real value will come from how easy, safe and pleasant it is to use each day.

Who May Benefit from an On-Site Path?


Working Professionals

People with desk jobs often struggle to make time for exercise. A path near home can turn a workout into a simple choice rather than a separate trip. A quick walk between calls or a short run after work may be easier to follow each week.

Older Residents

Many older people prefer a familiar route within their own community. A well-lit path with seats and even ground can support a steady walking routine. These features have not yet been confirmed, so buyers should check the final plan.

Families and Children

Families may use the same path for evening walks or light exercise. Children may also want to cycle or skate in the open areas. Clear rules may be needed so that faster movement does not put walkers or runners at risk.

New Runners

A marked loop can help new runners measure time and distance without choosing a new road each day. Rest points and clear markers would make the route more useful, but these details are still awaited.

Running in Different Weather


Mysuru can have warm afternoons and periods of heavy rain. Shade, drainage and the track surface will therefore play a major role in how often people can use the path.

Trees and covered sections may make a route more pleasant, but the final amount of shade is not yet known. The surface should also drain well and offer enough grip when wet. Buyers who plan to run throughout the year should ask how the landscape and drainage plans support the track.

Lighting is another point worth checking. Many residents may prefer to run before sunrise or after work, especially during hotter months. Even lighting, visible turns and camera coverage can make those times feel safer.

What to Check Before Booking


The words "jogging track" can describe anything from a narrow path to a measured running loop. Buyers should look beyond the feature name and study how the route fits into the whole site.

Ask the sales team for the approved plan and check:

  • Whether the track forms a complete loop
  • How close it runs to homes and parking ramps
  • Whether walkers and cyclists share the same path
  • Where seats, lights and water points will be placed
  • Who will maintain the surface and gardens
  • Whether access rules or fixed timings will apply

This review will help buyers compare the project with other gated communities in Mysuru. A useful path should fit the needs of the people who will use it, not simply fill a line in the amenity list.

Why the Jogging Path Matters When Comparing Homes


Many standalone apartment buildings do not have enough land for a separate walking or jogging route. A project with more open space may offer a better setting for people who want to exercise close to home.

That does not mean the jogging path should decide the purchase on its own. Price, location, unit size, build quality and legal approval remain more important. The track becomes an added benefit when the final design is safe, easy to reach and well maintained.

Prestige Pavilion has a promising courtyard plan, but some of the most useful track details are still pending. Buyers should compare the final plan rather than relying only on early sales material.

Conclusion


Prestige Pavilion is planned with jogging paths, gardens and shared open areas around a central courtyard. The layout may give residents a convenient place for runs, walks and family time close to home.

The exact track length, surface, width, lighting and route have not yet been confirmed. Since the project is still in its pre-launch stage, buyers should review the approved amenity and traffic plans before booking.

FAQs


1. Does Prestige Pavilion have a jogging track?

Jogging paths are included in the current project plan. The exact length, width, surface and final route have not yet been published.

2. Will the jogging path be free from vehicle traffic?

Most parking is planned in basement and podium areas, which may reduce cars near the central courtyard. Buyers should still check whether the route crosses entry roads, drop-off zones or parking ramps.

3. Could older residents use the jogging path for walking?

The path may provide a useful walking area within the community. Its final surface, slope, lighting, seating and access details should be checked before judging whether it suits an older resident.

4. How much open space is planned at Prestige Pavilion?

About 35 percent of the 4-acre site is planned as open space. This equals roughly 1.4 acres for gardens, paths and other shared areas.


5. Can children use the path with adults?

Usage rules have not yet been shared. If children can cycle or skate on the same route, clear signs and separate timings may be needed to protect walkers and runners.

6. Is Prestige Pavilion registered under RERA?

The RERA number is still awaited because the project remains in its pre-launch stage. Buyers should verify the registration and approved list of features before paying a booking amount.

Prestige Pavilion Blog


Enquiry
Enquire Now