Prestige Pavilion Health Benefits of Gated Living
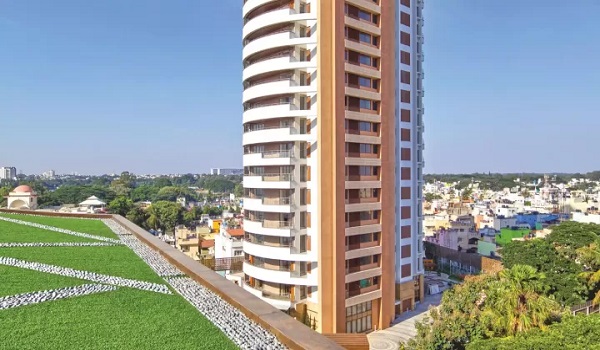
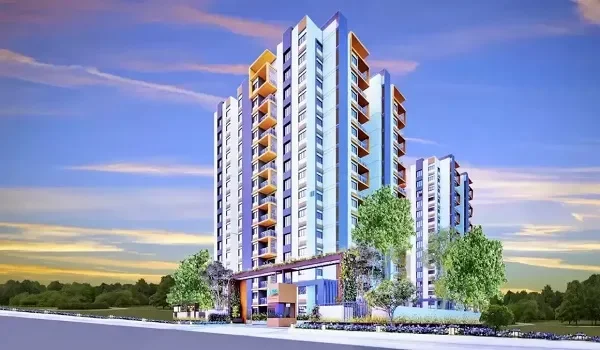
Featured Image of Prestige Pavilion Health Benefits of Gated Living


A well-planned gated community can make healthy habits easier to follow. Open land gives people room to walk, while a gym and pool bring exercise closer to home. A secure setting can also help families feel more at ease when children or older people spend time outdoors.

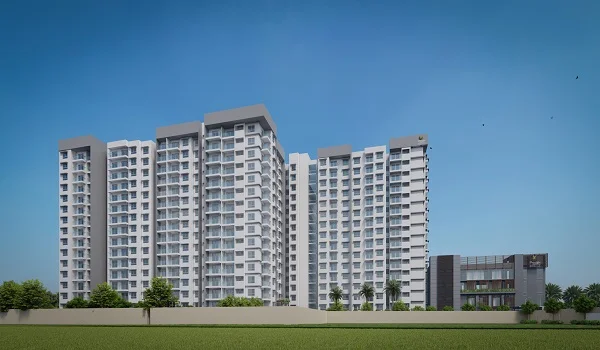
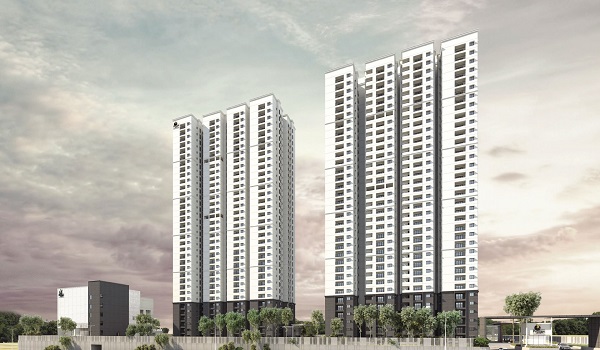
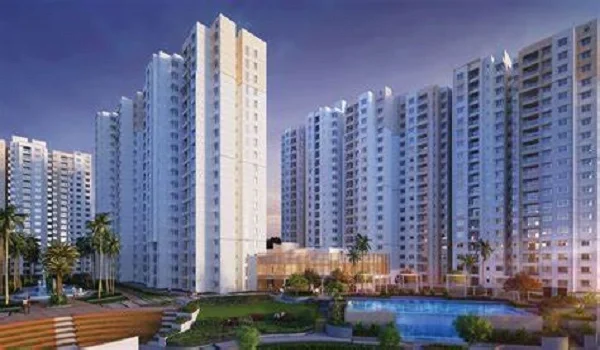
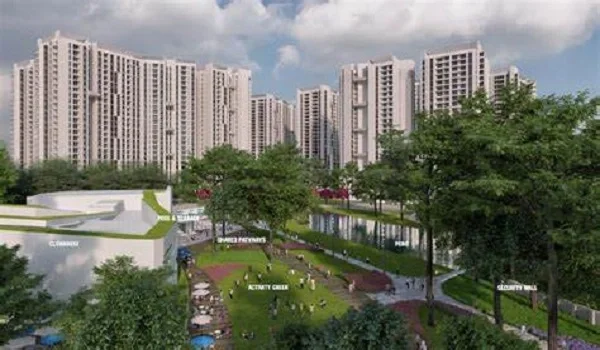
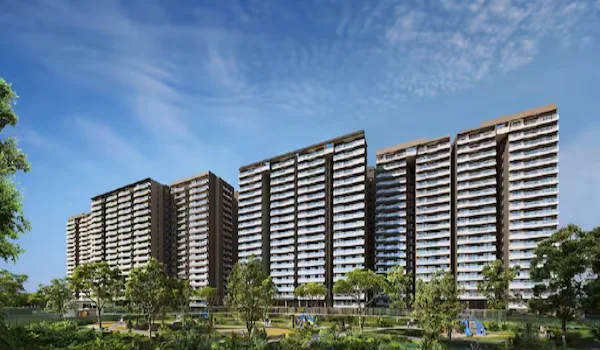
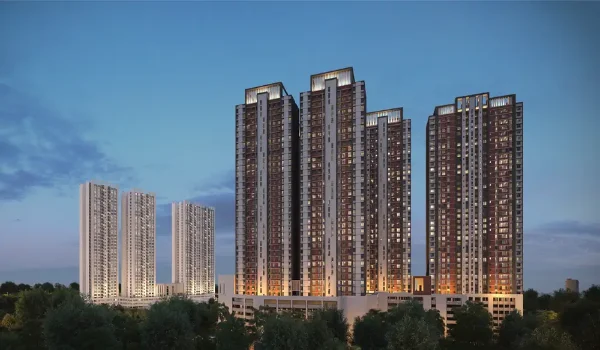
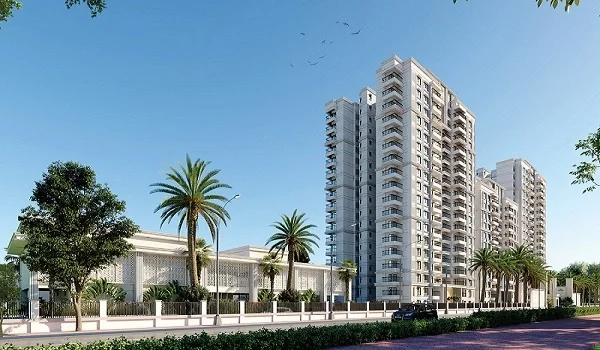
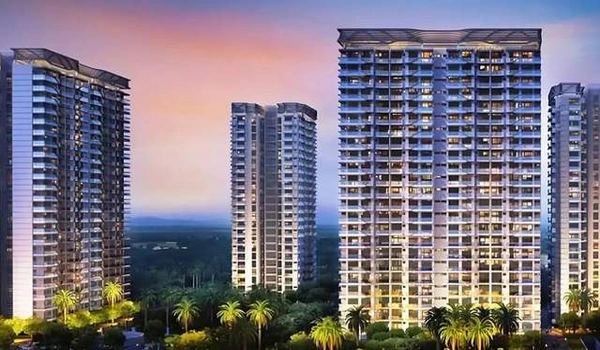
in Huyilalu, Mysuru, is planned as a low-density housing project. About 35 percent of its 4-acre site is marked for open areas. The current plan includes gardens, walking paths and shared spaces around the three towers.

These features do not promise better health on their own. They do, however, make it easier to move more, spend time outside and take a break from a busy day.
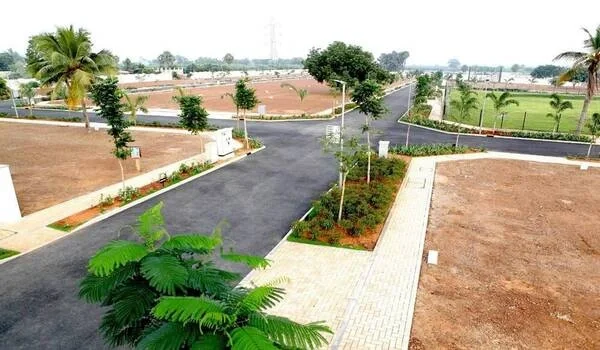
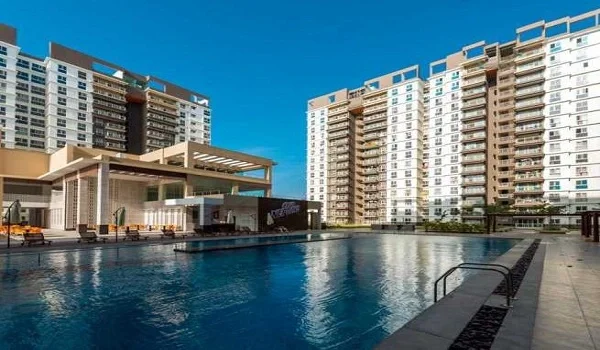
Prestige Pavilion Project Snapshot


Prestige Pavilion is on the western side of Mysuru and remains in the pre-launch stage. Some facts may change before the formal launch, so buyers should check the final plan and RERA papers.

Project detail Current information
Project name Prestige Pavilion
Developer Prestige Group
Location Huyilalu, Mysuru
Site area 4 acres
Planned open area About 35 percent
Homes and towers About 360 homes in 3 towers
Clubhouse About 21,000 sq ft
Planned key features Pool, gym and shared rooms
RERA status Registration awaited
Planned launch 5 December 2026

These figures show the current pre-launch plan. Buyers should confirm the final size, features and dates with the sales team before booking a home.

Open Space Makes Daily Walks Easier


Walking is one of the easiest ways to stay active, but it helps to have a safe place nearby. When a walking path begins close to home, a morning or evening walk takes less planning. There is no need to drive to a park or join an outside club.

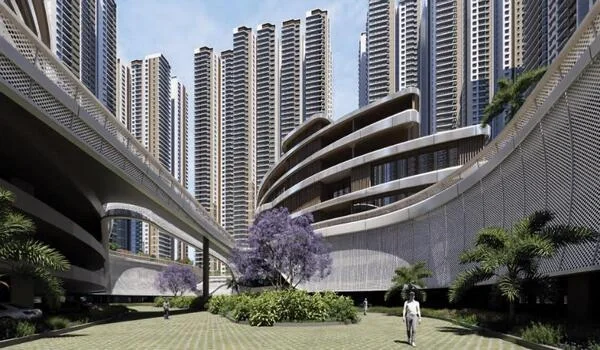
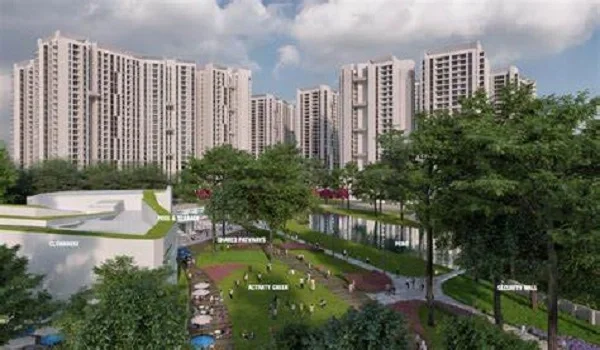
The present layout sets aside about 1.4 acres for open and green areas. The three towers face a shared central space, which is planned to include paths, gardens and places to sit.

This setup may suit people who want to walk before work, after dinner or between daily tasks. Even a short walk can help break up long hours spent sitting at a desk. For people who work from home, stepping outside for a few minutes can also offer a useful screen break.

Green Areas Can Support a Calmer Routine


Life in a growing city often comes with traffic, noise and crowded streets. A home cannot remove all these issues, but open ground and planted areas may create a calmer space within the site.

Residents may use the garden for a quiet morning, an evening chat or a short break after work. These small pauses can make the day feel less rushed. They also give families a place to spend time together without leaving the community.

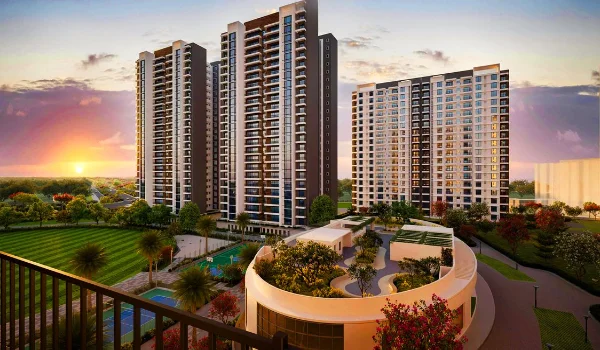
The planned Pavilion theme uses courtyards and covered common areas. Shade can make these spaces more useful during warm weather, while open sides may allow better light and air. The final design should be checked in the approved plan once it is available.

Fitness Options Inside the Clubhouse


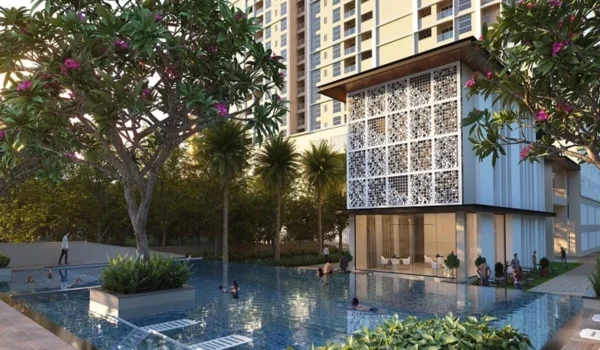
The planned clubhouse is about 21,000 sq ft and is expected to include a pool, gym and shared rooms. Having these features within the site can remove some common barriers to exercise.

A resident does not need to spend time driving to a gym or pay for a separate club. A short workout or swim can fit more easily into the morning, evening or weekend. This ease of access may help people stay regular with their routine.

Clubhouse feature How residents may use it
Swimming pool Low-impact exercise and relaxed family time
Gym Strength, movement and cardio workouts close to home
Shared rooms Group events, hobbies and time with neighbours

Prestige Pavilion is still at the pre-launch stage, and the full list of features has not been confirmed. Buyers who need a sports court, play zone or other facility should ask for the latest written list before booking.

A Safer Setting for Children and Older People


The project plan includes about 470 parking spaces in basement and podium areas. Keeping most parked cars away from the main open space may reduce vehicle movement near the courtyard and walking paths.

This kind of layout can be helpful for children who want to play outside. It may also help older people who prefer a steady walk without dealing with a busy public road. Parents and family members may feel more at ease when shared areas are easy to see and reach.

The project also plans round-the-clock security and controlled entry. These steps can add a sense of safety, but they do not replace normal care. Families should still check lighting, path design, railings, cameras and access rules when they visit the site.

Benefits for People with Different Routines


Working Professionals

People with desk jobs may spend many hours sitting each day. When a walking path, pool or gym is close by, exercise becomes easier to fit into a tight schedule. A short evening walk can feel more realistic than a trip across town to a fitness club.

Older Residents

Many older people prefer level paths, shaded seats and well-lit common areas. A low-traffic site may give them more room to walk at a pace that feels right. Shared spaces can also help them meet neighbours and stay involved in community life.

Children and Families

Children need space to run, cycle and play away from screens. An open courtyard may give them more chances to spend time outdoors. Parents can also join them for a walk, a swim or a simple evening game.

The value comes from regular use. A pool or garden has little effect when it stays empty, so families should choose features that fit the way they already live.

Social Contact Is Part of Healthy Living


Health is not only about workouts. Regular contact with other people also plays a role in a balanced life. Shared rooms, gardens and walking paths can create natural chances for neighbours to meet.

A quick chat during a walk or a small group activity may help new residents feel less alone. This can be useful for older people, parents at home and anyone who has moved to Mysuru from another city.

Community life will depend on how the shared areas are run. Clear rules, fair access and good upkeep can make these places more welcoming for everyone.

Why These Features Matter When Comparing Homes


A standalone building on a busy road may not offer the same mix of open land, paths and on-site fitness options. That does not make every gated project a better choice, but it gives buyers more points to compare.

Look beyond a long list of features in a brochure. Ask how much open space residents can use, whether walking paths are safe and whether the gym is large enough for the number of homes. It is also worth checking shade, seating, lift access and the distance from each tower to the clubhouse.

Price, location, build quality and legal approval still matter most. Health-focused design should support those points rather than replace them. A useful garden or walking path can add value each day, but only when the final project is built and cared for as planned.

Conclusion


Prestige Pavilion is planned with open space, walking areas, a pool, a gym and controlled entry. Together, these features may help residents build more movement, outdoor time and social contact into daily life.

The project is still in its pre-launch stage, so buyers should treat all sizes and features as planned rather than final. Check the approved layout, RERA details and written list of amenities before making a booking decision.

FAQs


1. How may Prestige Pavilion support daily walking and fitness?

About 35 percent of the site is planned as open space, with gardens and walking areas. This may give residents a safe and easy place for regular walks close to home.

2. Will all residents be able to use the clubhouse?

The clubhouse is planned as a shared facility for the community. Final access rules, charges and timings should be confirmed with the sales team or in the resident documents.

3. Is Prestige Pavilion designed for children to play outdoors?

The current plan places parking in basement and podium areas, which may keep much of the shared open space away from cars. Parents should check the final play areas, barriers and safety rules.

4. Could the project suit older residents?

The planned open areas, walking paths, shade and controlled entry may support a calm routine for older people. Buyers should confirm lift access, path levels, seating and medical links before choosing a home.

5. Which health and fitness features are currently planned?

The current plan includes a swimming pool, gym, open areas and shared rooms. The full list of sports and play features has not yet been confirmed.

6. Is Prestige Pavilion registered under RERA?

The RERA number is still awaited because the project remains in its pre-launch stage. Buyers should verify the registration and approved details before paying a booking amount.

Prestige Pavilion Blog


Enquiry
Enquire Now