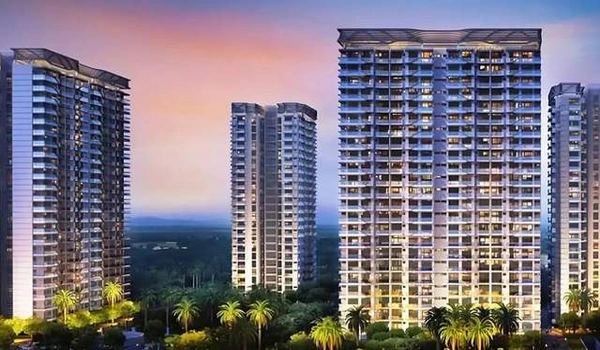
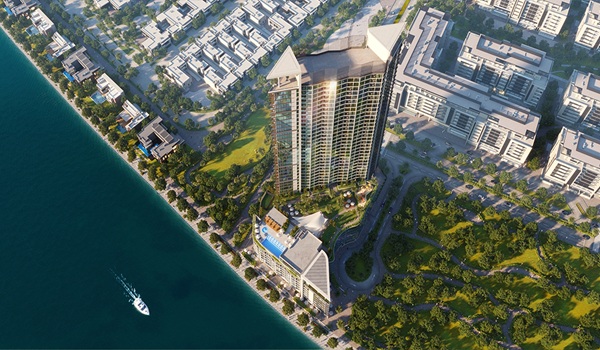
Prestige Pavilion Clubhouse
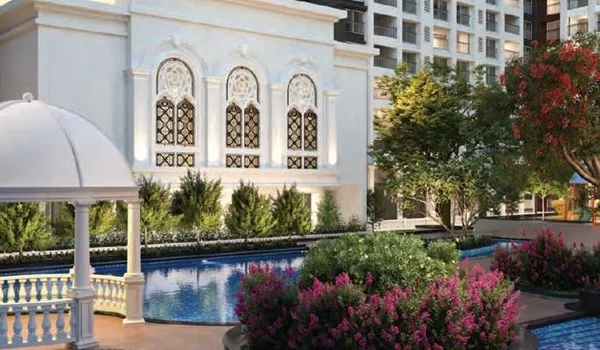
Featured Image of Prestige Pavilion Clubhouse


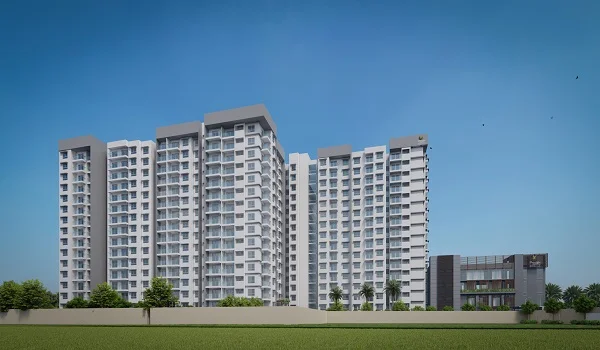
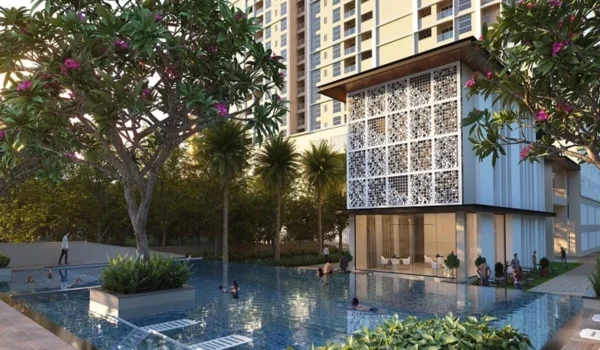
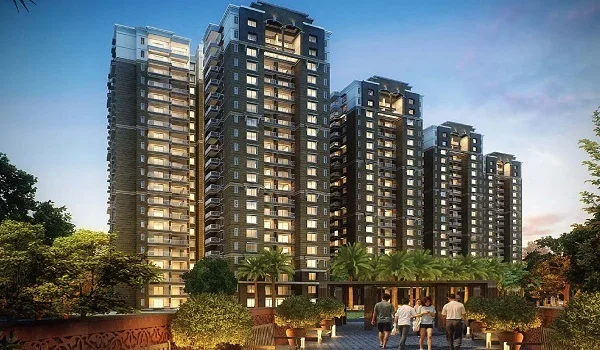
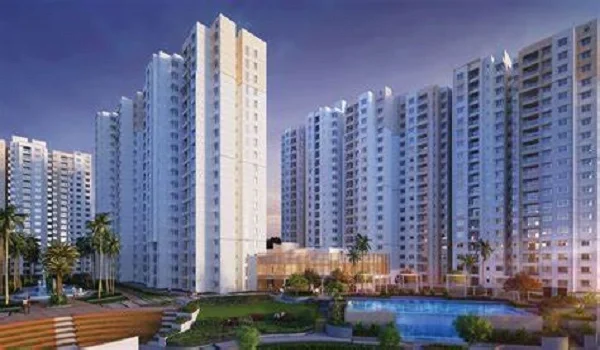
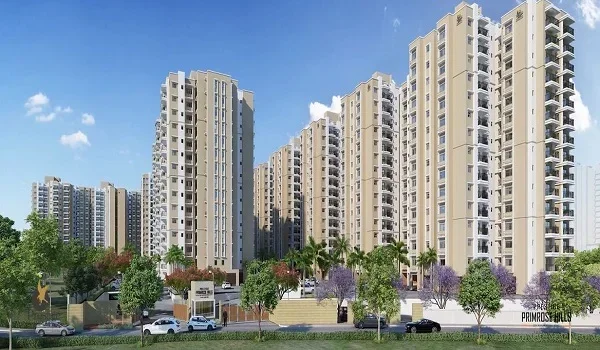
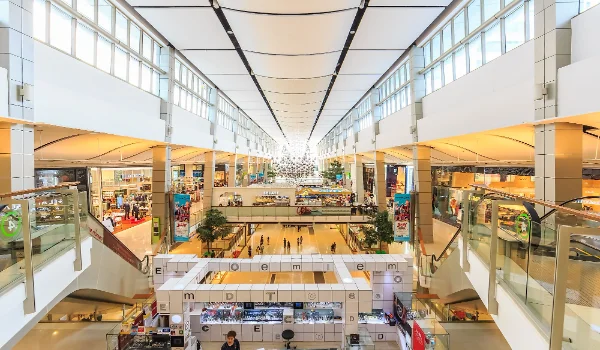
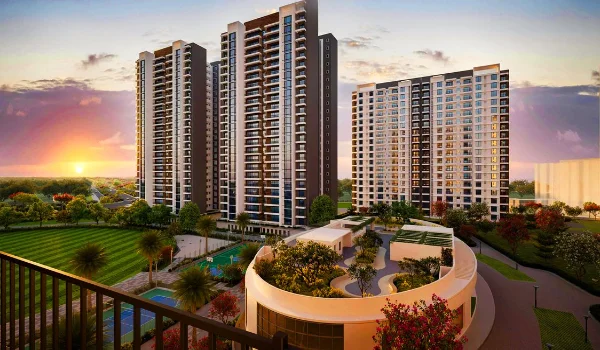
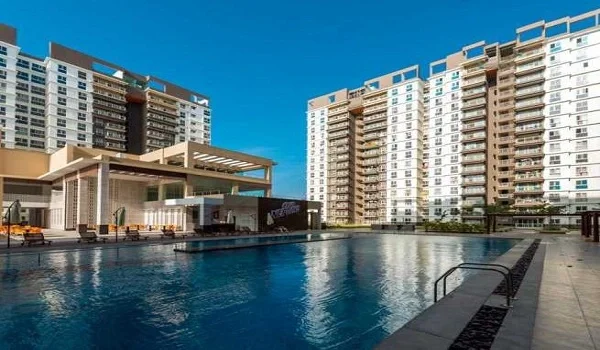
The clubhouse at spans about 21,000 sq ft. It holds a swimming pool, a fully equipped gym, and shared community spaces. This central amenity block serves the 4-acre project in Huyilalu, on the western edge of Mysuru. Prestige Group built the site around a low-density layout. Just 360 homes sit across three towers here. Residents get fitness and leisure space built around the project's courtyard, or Pavilion, theme. This guide covers what the clubhouse offers today. It also covers what still gets confirmed as the project nears its formal launch.
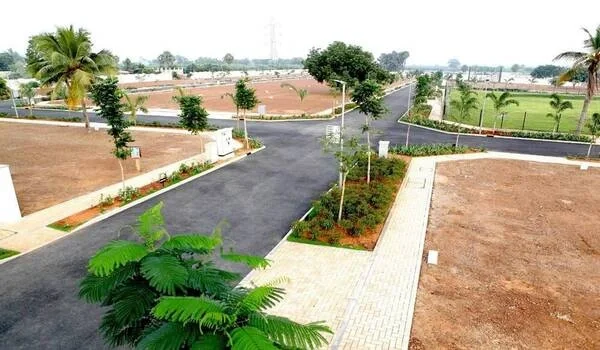
The Scale of the Clubhouse


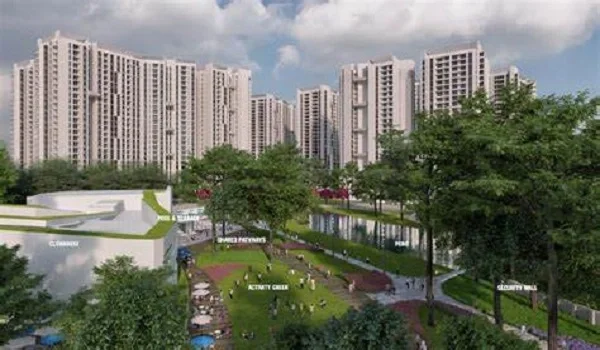
The clubhouse sits at the heart of Prestige Pavilion. It sits close to Tower 3, the tower placed nearest the amenity block. It covers roughly 21,000 sq ft. That is a sensible size for a boutique community of 360 homes. It is not built for a sprawling township. This scale matters in daily life. A clubhouse built for a smaller group feels less crowded at peak hours. That holds true for an early swim or a weekend workout alike.

Prestige Group has built shared spaces like this across many projects. That runs back nearly four decades now. This experience shows in how the clubhouse sits within the wider 4-acre plot. It stays close enough for daily use. It also sits apart from the towers, for a quieter feel.

Swimming Pool and Leisure Space


The swimming pool forms one of the clubhouse's main features. It gives residents a space for exercise laps. It also works for relaxed weekend use. You do not need to leave the project grounds for either. A pool inside a gated, low-density community often means shorter waits too. It also feels more private than a public pool nearby.

Exact pool size, timings, and any added water features are not final yet. These details will come with the full amenity brochure. Buyers can ask for current pool details through the project's enquiry form.

Gym and Fitness Facilities


The clubhouse includes a fully equipped gym. It is built for residents who want a proper workout close to home. You skip a separate outside gym membership this way. Fitness gear inside your own residential campus helps too. A daily routine sticks better once travel time and parking hassle disappear.

Prestige Group often fits its clubhouse gyms with standard cardio and strength gear. The exact size matches the resident base it serves. The full equipment list for Prestige Pavilion will come with the amenity brochure. Expect that closer to the formal launch on 5 December 2026.

Community Gathering Spaces


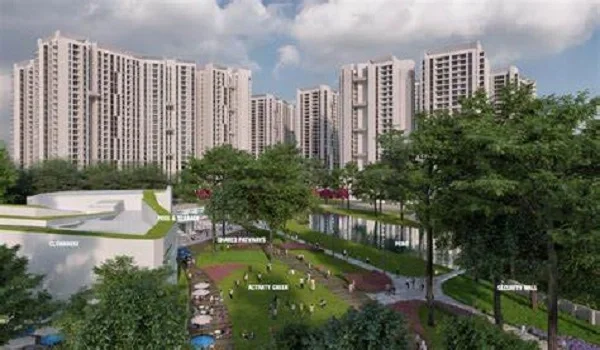
Beyond the pool and gym, the clubhouse sets aside shared spaces. These usually support informal meetups and small celebrations. Society-level get-togethers fit here too. Residents get a common ground beyond their own apartments this way. Prestige Pavilion is built around the Pavilion concept. Open courtyards and covered common areas run through the towers. This shared space grows naturally out of that same design idea.

Pavilion Architecture and the Courtyard Theme


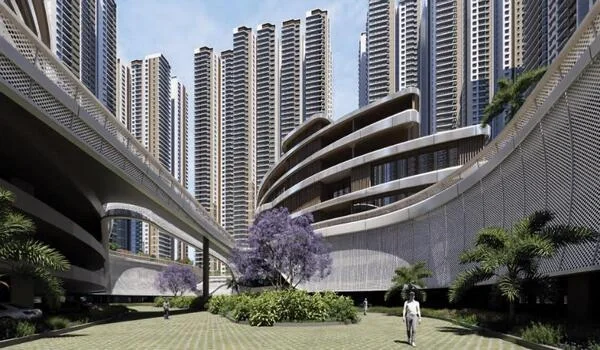
Prestige Pavilion takes its name from this exact design choice. The layout favours open, colonnaded courtyards over closed, corridor-style walkways. Covered common areas sit throughout the site too. About 35% of the 4-acre plot stays open. This gives the clubhouse and its gardens real breathing room. It is not a token green patch squeezed between towers.

This design choice shapes daily life at the clubhouse directly. Covered walkways link the towers to the amenity block. A short walk to the gym or pool need not mean full sun. It also spares you the worst of monsoon rain.

Which Tower Sits Closest to the Clubhouse


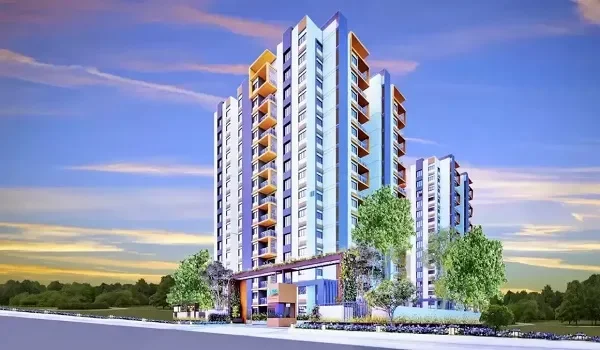
Prestige Pavilion's three towers each take a different spot around the shared park.

Tower Position Approx. Units
Tower 1 Park facing, premium outlook About 130
Tower 2 Garden facing, courtyard views About 120
Tower 3 Amenity facing, closest to clubhouse About 110

Buyers who want the shortest daily walk to the pool and gym tend to pick Tower 3. It sits nearest the clubhouse itself. Tower 1 and Tower 2 residents still reach the amenity block with ease. The 4-acre layout stays compact enough for that.

Project Timeline, RERA Details, and Current Pricing


Detail Information
Launch Date 5 December 2026
Possession Date Not announced yet
RERA Status Registration awaited, pre-launch stage
Clubhouse Size About 21,000 sq ft
Total Land 4 Acres, with 35% open space
Starting Price About ₹77 Lakh for a 2 BHK
Base Rate About ₹7,000 per sq ft

What the Full Amenity List Will Confirm


Prestige Pavilion is still at the Expression of Interest stage. The complete clubhouse facility list has not gone public yet. What stands confirmed today covers the pool, the gym, and shared community spaces. All three sit within a roughly 21,000 sq ft block. Buyers who want finer detail, such as extra sports facilities, should ask for the current brochure. The enquiry form is the right place to start. These specifics get finalised as the project nears its formal launch.
FAQs


1. How big is the Prestige Pavilion clubhouse?

The clubhouse covers about 21,000 sq ft, built to serve the project's 360 homes across three towers.

2. What amenities does the clubhouse currently include?

It includes a swimming pool, a fully equipped gym, and shared community gathering spaces.

3. Which tower sits closest to the clubhouse?

Tower 3, the amenity-facing tower, sits nearest the clubhouse for the shortest daily walk.

4. Is the full amenity list available yet?

Not yet. Prestige Pavilion is pre-launch, and the complete facility list gets confirmed closer to the formal launch.

5. Does the clubhouse fee sit inside the home price?

Clubhouse access typically sits within your monthly maintenance charge, confirmed once the owners' association forms.

6. When will more clubhouse details come out?

Expect the full brochure, with detailed facility specifications, ahead of the formal launch on 5 December 2026.

Prestige Pavilion Blog


Enquiry
Enquire Now